Monday, September 21st, 2026
|
![header]() Search Listings from Toronto District Map
Search Listings from Toronto District Map
Hide Map
|
|
|
|
Area:
|
|
|
|
Municipality:
|
|
|
Neighbourhood:
|
|

|
Area:
|
|
|
|
Municipality:
|
|
|
Neighbourhood:
|
|
|
Property Type:
|
|
|
Price Range:
|
|
|
Minimum Bed:
|
|
|
Minimum Bath:
|
|
|
Minimum Kitchen:
|
|
|
Show:
|
|
|
Page Size:
|
|
|
MLS® ID:
|
|
|
|
|
lnkbtSearch
Listings Match Your Search.
Listings Match Your Search. Only Listings Showing.
There Are Additional Listings Available, To View
Click Here.
|
|

73 Photos

|
|
|
|
Price:
|
$995,000
|
|
Sold Price:
|
|
|
Taxes (2026):
|
$6,023
|
|
Maintenance Fee:
|
0
|
|
Address:
|
5463 Torbolton Ridge Road , Constance Bay - Dunrobin - Kilmaurs - Wo, K0A 3M0, Ottawa
|
|
Main Intersection:
|
TORBOLTON RIDGE ROAD
|
|
Area:
|
Ottawa
|
|
Municipality:
|
Constance Bay - Dunrobin - Kilmaurs - Wo
|
|
Neighbourhood:
|
9302 - Woodlawn/Maclarens Landing/Kilmaurs
|
|
Beds:
|
3
|
|
Baths:
|
3
|
|
Kitchens:
|
|
|
Lot Size:
|
|
|
Parking:
|
20
|
|
Property Style:
|
Bungalow
|
|
Building/Land Area:
|
0
|
|
Property Type:
|
Detached
|
|
Listing Company:
|
INNOVATION REALTY LTD.
|
|
|
|
|
|
44 Photos
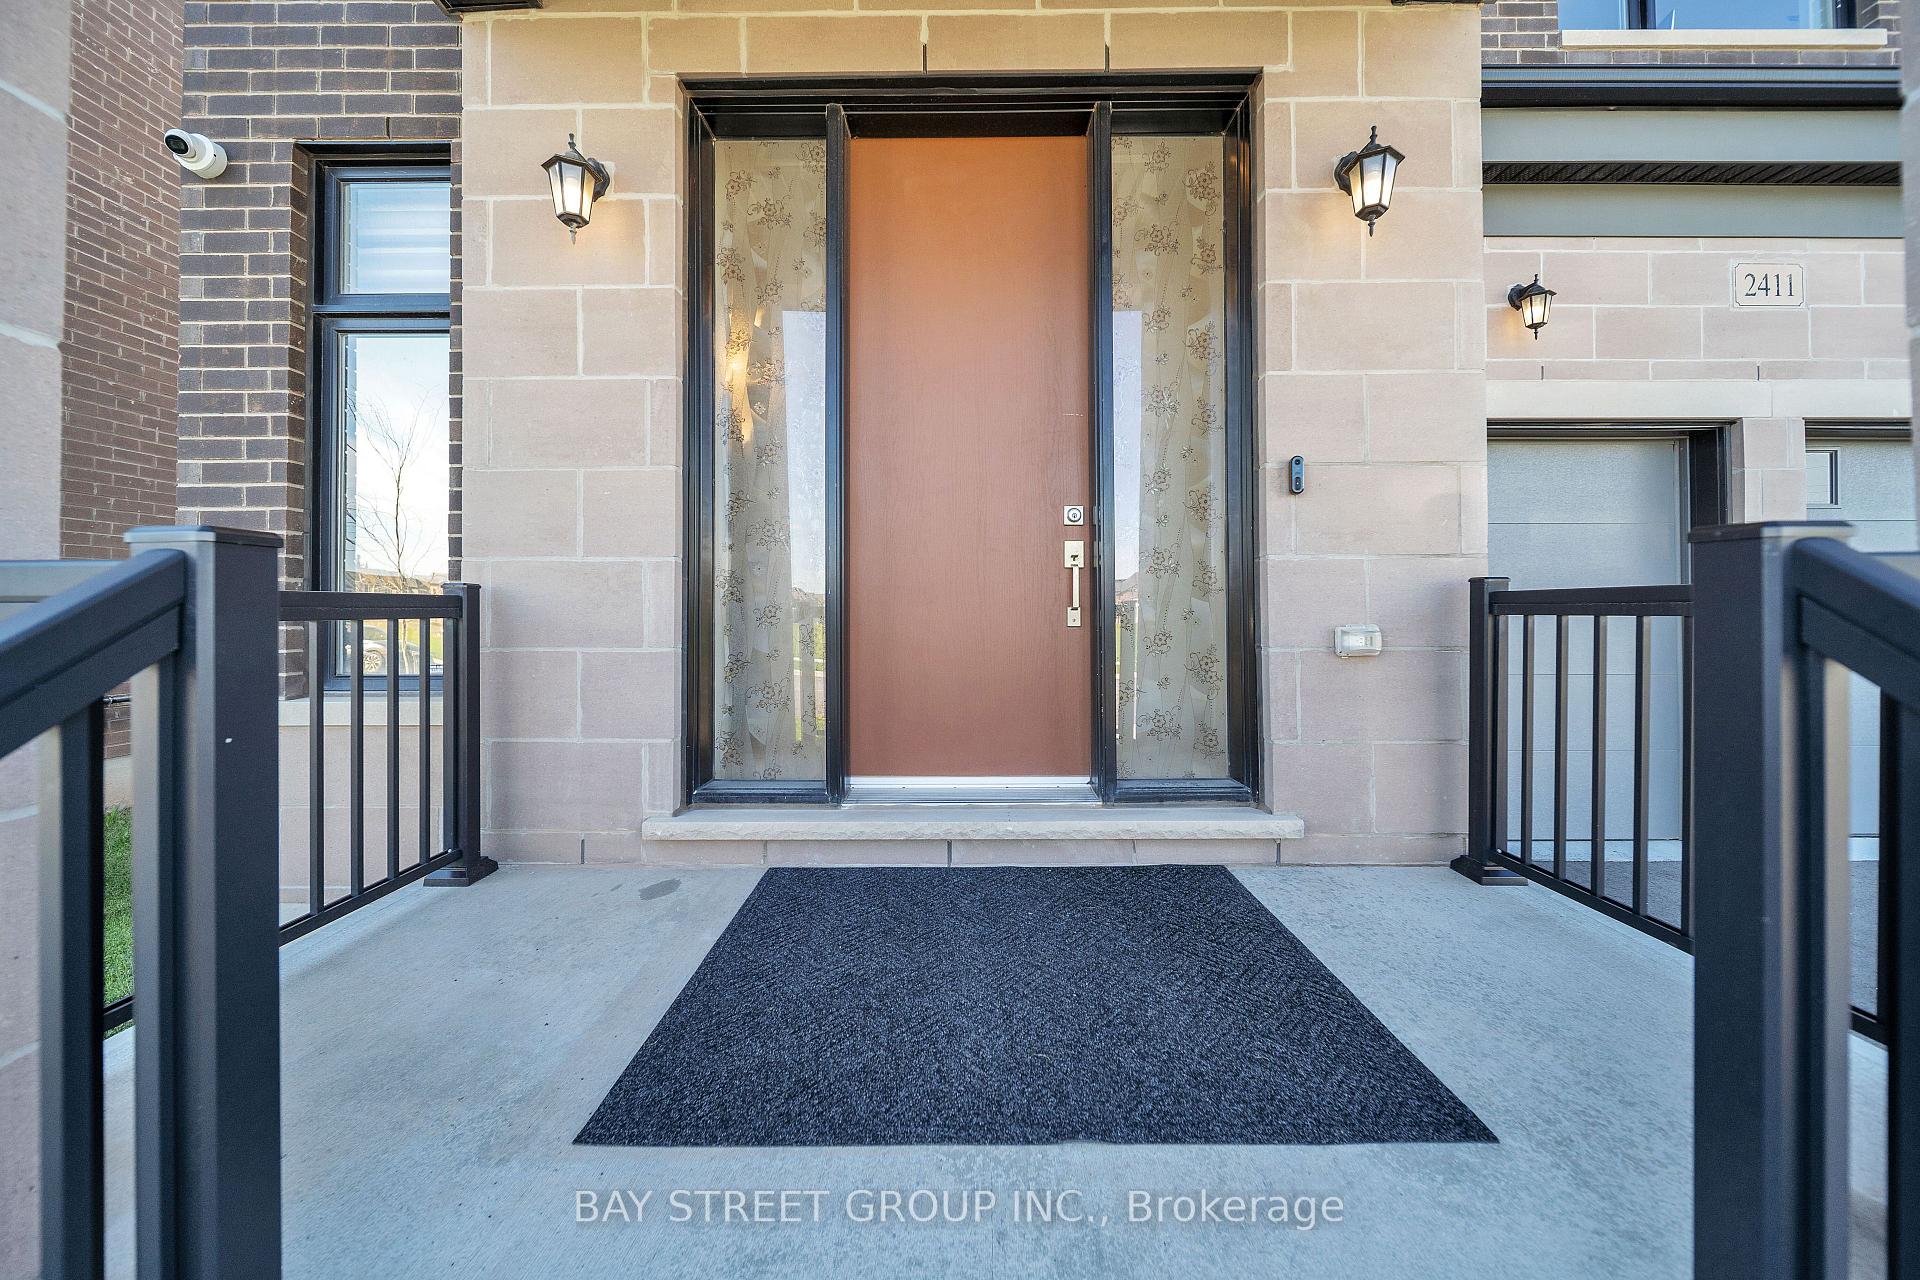
|
|
|
|
Price:
|
$2,298,888
|
|
Sold Price:
|
|
|
Taxes (2026):
|
$8,465
|
|
Maintenance Fee:
|
0
|
|
Address:
|
2411 Saw Whet Boulevard , Oakville, L6M 5L5, Halton
|
|
Main Intersection:
|
Upper Middle & Bronte
|
|
Area:
|
Halton
|
|
Municipality:
|
Oakville
|
|
Neighbourhood:
|
1007 - GA Glen Abbey
|
|
Beds:
|
4
|
|
Baths:
|
5
|
|
Kitchens:
|
|
|
Lot Size:
|
|
|
Parking:
|
2
|
|
Property Style:
|
2-Storey
|
|
Building/Land Area:
|
0
|
|
Property Type:
|
Detached
|
|
Listing Company:
|
BAY STREET GROUP INC.
|
|
|
|
|
|
32 Photos

|
|
|
|
Price:
|
$428,800
|
|
Sold Price:
|
|
|
Taxes (2025):
|
$2,781
|
|
Maintenance Fee:
|
$1,453
|
|
Address:
|
3590 Kaneff Crescent , Mississauga, L5A 3X3, Peel
|
|
Main Intersection:
|
Hurontario st / Burnhamthorpe Rd E
|
|
Area:
|
Peel
|
|
Municipality:
|
Mississauga
|
|
Neighbourhood:
|
Mississauga Valleys
|
|
Beds:
|
3
|
|
Baths:
|
2
|
|
Kitchens:
|
|
|
Lot Size:
|
|
|
Parking:
|
0
|
|
Business Type:
|
Apartment
|
|
Building/Land Area:
|
0
|
|
Property Type:
|
Condo Apartment
|
|
Listing Company:
|
ROYAL LEPAGE SIGNATURE REALTY
|
|
|
|
|
|
30 Photos

|
|
|
|
Price:
|
$489,000
|
|
Sold Price:
|
|
|
Taxes (2025):
|
$2,944
|
|
Maintenance Fee:
|
$668
|
|
Address:
|
340 Plains Road , Burlington, L7T 2C8, Halton
|
|
Main Intersection:
|
Plains Rd E and Waterdown Rd
|
|
Area:
|
Halton
|
|
Municipality:
|
Burlington
|
|
Neighbourhood:
|
LaSalle
|
|
Beds:
|
1+1
|
|
Baths:
|
1
|
|
Kitchens:
|
|
|
Lot Size:
|
|
|
Parking:
|
1
|
|
Business Type:
|
Apartment
|
|
Building/Land Area:
|
0
|
|
Property Type:
|
Condo Apartment
|
|
Listing Company:
|
ROYAL LEPAGE ELITE REALTY
|
|
|
|
|
|
20 Photos

|
|
|
|
Price:
|
$599,000
|
|
Sold Price:
|
|
|
Taxes (2026):
|
$4,319
|
|
Maintenance Fee:
|
$843
|
|
Address:
|
208 Enfield Place , Mississauga, L5B 0B8, Peel
|
|
Main Intersection:
|
Hurontario/ Burnhamthorpe W
|
|
Area:
|
Peel
|
|
Municipality:
|
Mississauga
|
|
Neighbourhood:
|
City Centre
|
|
Beds:
|
2
|
|
Baths:
|
2
|
|
Kitchens:
|
|
|
Lot Size:
|
|
|
Parking:
|
1
|
|
Business Type:
|
Apartment
|
|
Building/Land Area:
|
0
|
|
Property Type:
|
Condo Apartment
|
|
Listing Company:
|
HOMELIFE LANDMARK REALTY INC.
|
|
|
|
|
|
52 Photos

|
|
|
|
Price:
|
$1,549,700
|
|
Sold Price:
|
|
|
Taxes (2025):
|
$11,646
|
|
Maintenance Fee:
|
0
|
|
Address:
|
26 Fanning Trail , Brampton, L6P 4J3, Peel
|
|
Main Intersection:
|
Mcvean Dr / Mayfield Rd
|
|
Area:
|
Peel
|
|
Municipality:
|
Brampton
|
|
Neighbourhood:
|
Toronto Gore Rural Estate
|
|
Beds:
|
5+3
|
|
Baths:
|
6
|
|
Kitchens:
|
|
|
Lot Size:
|
|
|
Parking:
|
4
|
|
Property Style:
|
2-Storey
|
|
Building/Land Area:
|
0
|
|
Property Type:
|
Detached
|
|
Listing Company:
|
SMARTWAY REALTY
|
|
|
|
|
|
31 Photos

|
|
|
|
Price:
|
$685,000
|
|
Sold Price:
|
|
|
Taxes (2026):
|
$3,959
|
|
Maintenance Fee:
|
$549
|
|
Address:
|
1120 Briar Hill Avenue , Toronto, M6B 0A9, Toronto
|
|
Main Intersection:
|
Dufferin / Briar Hill
|
|
Area:
|
Toronto
|
|
Municipality:
|
Toronto W04
|
|
Neighbourhood:
|
Yorkdale-Glen Park
|
|
Beds:
|
2
|
|
Baths:
|
2
|
|
Kitchens:
|
|
|
Lot Size:
|
|
|
Parking:
|
1
|
|
Business Type:
|
3-Storey
|
|
Building/Land Area:
|
0
|
|
Property Type:
|
Condo Townhouse
|
|
Listing Company:
|
RE/MAX HALLMARK REALTY LTD.
|
|
|
|
|
|
51 Photos

|
|
|
|
Price:
|
$1,099,000
|
|
Sold Price:
|
|
|
Taxes (2025):
|
$8,593
|
|
Maintenance Fee:
|
0
|
|
Address:
|
27 Drew Brown Boulevard , Orangeville, L9W 6Z4, Dufferin
|
|
Main Intersection:
|
Parkinson & Drew Brown
|
|
Area:
|
Dufferin
|
|
Municipality:
|
Orangeville
|
|
Neighbourhood:
|
Orangeville
|
|
Beds:
|
4
|
|
Baths:
|
5
|
|
Kitchens:
|
|
|
Lot Size:
|
|
|
Parking:
|
2
|
|
Property Style:
|
2-Storey
|
|
Building/Land Area:
|
0
|
|
Property Type:
|
Detached
|
|
Listing Company:
|
RE/MAX REAL ESTATE CENTRE INC.
|
|
|
|
|
|
39 Photos

|
|
|
|
Price:
|
$649,000
|
|
Sold Price:
|
|
|
Taxes (2025):
|
$3,016
|
|
Maintenance Fee:
|
$1,260
|
|
Address:
|
4345 Bloor Street , Toronto, M9C 2A4, Toronto
|
|
Main Intersection:
|
Bloor St W / Mill Rd
|
|
Area:
|
Toronto
|
|
Municipality:
|
Toronto W08
|
|
Neighbourhood:
|
Markland Wood
|
|
Beds:
|
3
|
|
Baths:
|
3
|
|
Kitchens:
|
|
|
Lot Size:
|
|
|
Parking:
|
0
|
|
Business Type:
|
2-Storey
|
|
Building/Land Area:
|
0
|
|
Property Type:
|
Condo Townhouse
|
|
Listing Company:
|
RE/MAX PROFESSIONALS INC.
|
|
|
|
|
|
34 Photos

|
|
|
|
Price:
|
$1,149,000
|
|
Sold Price:
|
|
|
Taxes (2025):
|
$4,582
|
|
Maintenance Fee:
|
0
|
|
Address:
|
1118 Avondale Drive , Oakville, L6H 5L4, Halton
|
|
Main Intersection:
|
Upper Middle/Eighth Line
|
|
Area:
|
Halton
|
|
Municipality:
|
Oakville
|
|
Neighbourhood:
|
1018 - WC Wedgewood Creek
|
|
Beds:
|
3+1
|
|
Baths:
|
3
|
|
Kitchens:
|
|
|
Lot Size:
|
|
|
Parking:
|
2
|
|
Property Style:
|
2-Storey
|
|
Building/Land Area:
|
0
|
|
Property Type:
|
Att/Row/Townhouse
|
|
Listing Company:
|
RE/MAX ABOUTOWNE REALTY CORP.
|
|
|
|
|
|
49 Photos

|
|
|
|
Price:
|
$2,299,999
|
|
Sold Price:
|
|
|
Taxes (2025):
|
$13,471
|
|
Maintenance Fee:
|
0
|
|
Address:
|
996 Cresthampton Lane , Mississauga, L5H 2X1, Peel
|
|
Main Intersection:
|
Indian Road and Tecumseh Park Drive
|
|
Area:
|
Peel
|
|
Municipality:
|
Mississauga
|
|
Neighbourhood:
|
Lorne Park
|
|
Beds:
|
4+1
|
|
Baths:
|
4
|
|
Kitchens:
|
|
|
Lot Size:
|
|
|
Parking:
|
6
|
|
Property Style:
|
2-Storey
|
|
Building/Land Area:
|
0
|
|
Property Type:
|
Detached
|
|
Listing Company:
|
RE/MAX ESCARPMENT REALTY INC.
|
|
|
|
|
|
3 Photos

|
|
|
|
Price:
|
$599,000
|
|
Sold Price:
|
|
|
Taxes (2026):
|
$3,245
|
|
Maintenance Fee:
|
0
|
|
Address:
|
9044 Sodom Road , Niagara Falls, L2E 6S6, Niagara
|
|
Main Intersection:
|
Mann st
|
|
Area:
|
Niagara
|
|
Municipality:
|
Niagara Falls
|
|
Neighbourhood:
|
223 - Chippawa
|
|
Beds:
|
3
|
|
Baths:
|
1
|
|
Kitchens:
|
|
|
Lot Size:
|
|
|
Parking:
|
2
|
|
Property Style:
|
Bungalow
|
|
Building/Land Area:
|
0
|
|
Property Type:
|
Detached
|
|
Listing Company:
|
BAY STREET GROUP INC.
|
|
|
|
|
|
51 Photos

|
|
|
|
Price:
|
$2,698,000
|
|
Sold Price:
|
|
|
Taxes (2026):
|
$20,677
|
|
Maintenance Fee:
|
0
|
|
Address:
|
1487 Myron Drive , Mississauga, L5E 2N5, Peel
|
|
Main Intersection:
|
South Service Rd and Haig Blvd
|
|
Area:
|
Peel
|
|
Municipality:
|
Mississauga
|
|
Neighbourhood:
|
Lakeview
|
|
Beds:
|
4
|
|
Baths:
|
6
|
|
Kitchens:
|
|
|
Lot Size:
|
|
|
Parking:
|
6
|
|
Property Style:
|
2-Storey
|
|
Building/Land Area:
|
0
|
|
Property Type:
|
Detached
|
|
Listing Company:
|
SAM MCDADI REAL ESTATE INC.
|
|
|
|
|
|
28 Photos

|
|
|
|
Price:
|
$546,000
|
|
Sold Price:
|
|
|
Taxes (2025):
|
$3,515
|
|
Maintenance Fee:
|
$739
|
|
Address:
|
4070 Confederation Parkway , Mississauga, L5B 0E9, Peel
|
|
Main Intersection:
|
Burnhamthorpe/Confederation
|
|
Area:
|
Peel
|
|
Municipality:
|
Mississauga
|
|
Neighbourhood:
|
City Centre
|
|
Beds:
|
2
|
|
Baths:
|
2
|
|
Kitchens:
|
|
|
Lot Size:
|
|
|
Parking:
|
0
|
|
Business Type:
|
Apartment
|
|
Building/Land Area:
|
0
|
|
Property Type:
|
Condo Apartment
|
|
Listing Company:
|
KAPSONS REALTY POINT
|
|
|
|
|
|
24 Photos

|
|
|
|
Price:
|
$789,999
|
|
Sold Price:
|
|
|
Taxes (2025):
|
$5,367
|
|
Maintenance Fee:
|
0
|
|
Address:
|
17 Dawes Road , Brampton, L6X 0R8, Peel
|
|
Main Intersection:
|
Williams Pkwy and James Potter
|
|
Area:
|
Peel
|
|
Municipality:
|
Brampton
|
|
Neighbourhood:
|
Credit Valley
|
|
Beds:
|
3+1
|
|
Baths:
|
4
|
|
Kitchens:
|
|
|
Lot Size:
|
|
|
Parking:
|
3
|
|
Property Style:
|
2-Storey
|
|
Building/Land Area:
|
0
|
|
Property Type:
|
Semi-Detached
|
|
Listing Company:
|
RE/MAX REALTY SERVICES INC.
|
|
|
|
|
|
73 Photos

|
|
|
|
Price:
|
$519,900
|
|
Sold Price:
|
|
|
Taxes (2026):
|
$3,949
|
|
Maintenance Fee:
|
$505
|
|
Address:
|
202 Burnhamthorpe Road , Mississauga, L5A 0B2, Peel
|
|
Main Intersection:
|
Burnhamthorpe & Hurontario
|
|
Area:
|
Peel
|
|
Municipality:
|
Mississauga
|
|
Neighbourhood:
|
Mississauga Valleys
|
|
Beds:
|
1+1
|
|
Baths:
|
1
|
|
Kitchens:
|
|
|
Lot Size:
|
|
|
Parking:
|
0
|
|
Business Type:
|
Apartment
|
|
Building/Land Area:
|
0
|
|
Property Type:
|
Condo Apartment
|
|
Listing Company:
|
RIGHT AT HOME REALTY
|
|
|
|
|
|
14 Photos

|
|
|
|
Price:
|
$489,000
|
|
Sold Price:
|
|
|
Taxes (2025):
|
$2,157
|
|
Maintenance Fee:
|
$525
|
|
Address:
|
812 Lansdowne Avenue , Toronto, M6H 4K5, Toronto
|
|
Main Intersection:
|
Dupont/Lansdowne
|
|
Area:
|
Toronto
|
|
Municipality:
|
Toronto W02
|
|
Neighbourhood:
|
Dovercourt-Wallace Emerson-Junction
|
|
Beds:
|
1
|
|
Baths:
|
1
|
|
Kitchens:
|
|
|
Lot Size:
|
|
|
Parking:
|
0
|
|
Business Type:
|
Apartment
|
|
Building/Land Area:
|
0
|
|
Property Type:
|
Condo Apartment
|
|
Listing Company:
|
KIC REALTY
|
|
|
|
|
|
20 Photos

|
|
|
|
Price:
|
$765,000
|
|
Sold Price:
|
|
|
Taxes (2025):
|
$5,475
|
|
Maintenance Fee:
|
$264
|
|
Address:
|
50 Edinburgh Drive , Brampton, L6Y 1N9, Peel
|
|
Main Intersection:
|
Mississauga Rd / Financial Dr
|
|
Area:
|
Peel
|
|
Municipality:
|
Brampton
|
|
Neighbourhood:
|
Bram West
|
|
Beds:
|
3+1
|
|
Baths:
|
4
|
|
Kitchens:
|
|
|
Lot Size:
|
|
|
Parking:
|
1
|
|
Business Type:
|
2-Storey
|
|
Building/Land Area:
|
0
|
|
Property Type:
|
Condo Townhouse
|
|
Listing Company:
|
RE/MAX REAL ESTATE CENTRE INC.
|
|
|
|
|
|
50 Photos

|
|
|
|
Price:
|
$449,000
|
|
Sold Price:
|
|
|
Taxes (2026):
|
$3,678
|
|
Maintenance Fee:
|
$803
|
|
Address:
|
60 Absolute Avenue , Mississauga, L4Z 0A9, Peel
|
|
Main Intersection:
|
Hurontario St/Burnhamthorpe Rd
|
|
Area:
|
Peel
|
|
Municipality:
|
Mississauga
|
|
Neighbourhood:
|
City Centre
|
|
Beds:
|
1+1
|
|
Baths:
|
2
|
|
Kitchens:
|
|
|
Lot Size:
|
|
|
Parking:
|
0
|
|
Business Type:
|
Apartment
|
|
Building/Land Area:
|
0
|
|
Property Type:
|
Condo Apartment
|
|
Listing Company:
|
RE/MAX REALTY SERVICES INC.
|
|
|
|
|
|
31 Photos

|
|
|
|
Price:
|
$879,000
|
|
Sold Price:
|
|
|
Taxes (2025):
|
$4,106
|
|
Maintenance Fee:
|
$865
|
|
Address:
|
65 Yorkland Boulevard , Brampton, L4C 9Z4, Peel
|
|
Main Intersection:
|
Goreway Dr. & Queen St. E
|
|
Area:
|
Peel
|
|
Municipality:
|
Brampton
|
|
Neighbourhood:
|
Goreway Drive Corridor
|
|
Beds:
|
2+1
|
|
Baths:
|
3
|
|
Kitchens:
|
|
|
Lot Size:
|
|
|
Parking:
|
0
|
|
Business Type:
|
Loft
|
|
Building/Land Area:
|
0
|
|
Property Type:
|
Condo Apartment
|
|
Listing Company:
|
ROYAL LEPAGE RCR REALTY
|
|
|
|
|
|
|
Evelina Branitsky
Sales Representative
 ebranitsky@rogers.com
Sutton Group- Admiral Realty Inc., Brokerage
Independently owned and operated.
ebranitsky@rogers.com
Sutton Group- Admiral Realty Inc., Brokerage
Independently owned and operated.
 1881 Steeles Avenue West, Toronto, Ontario M3H5Y4
 Dir: 647.888.9606 | Office: 416.739.7200 | Fax: 416.739.9367
|

|
|
|
|
|