Tuesday, September 29th, 2026
|
![header]() Search Listings from Toronto District Map
Search Listings from Toronto District Map
Hide Map
|
|
|
|
Area:
|
|
|
|
Municipality:
|
|
|
Neighbourhood:
|
|

|
Area:
|
|
|
|
Municipality:
|
|
|
Neighbourhood:
|
|
|
Property Type:
|
|
|
Price Range:
|
|
|
Minimum Bed:
|
|
|
Minimum Bath:
|
|
|
Minimum Kitchen:
|
|
|
Show:
|
|
|
Page Size:
|
|
|
MLS® ID:
|
|
|
|
|
lnkbtSearch
Listings Match Your Search.
Listings Match Your Search. Only Listings Showing.
There Are Additional Listings Available, To View
Click Here.
|
|

59 Photos

|
|
|
|
Price:
|
$998,000
|
|
Sold Price:
|
|
|
Taxes (2025):
|
$6,936
|
|
Maintenance Fee:
|
0
|
|
Address:
|
909 Ridge Valley Drive , Oshawa, L1K 2G1, Durham
|
|
Main Intersection:
|
Grandview North Of Rossland
|
|
Area:
|
Durham
|
|
Municipality:
|
Oshawa
|
|
Neighbourhood:
|
Pinecrest
|
|
Beds:
|
4
|
|
Baths:
|
4
|
|
Kitchens:
|
|
|
Lot Size:
|
|
|
Parking:
|
4
|
|
Property Style:
|
2-Storey
|
|
Building/Land Area:
|
0
|
|
Property Type:
|
Detached
|
|
Listing Company:
|
RE/MAX ROUGE RIVER REALTY LTD.
|
|
|
|
|
|
46 Photos

|
|
|
|
Price:
|
$690,000
|
|
Sold Price:
|
|
|
Taxes (2025):
|
$2,835
|
|
Maintenance Fee:
|
$1,374
|
|
Address:
|
3303 Don Mills Road , Toronto, M2J 4T6, Toronto
|
|
Main Intersection:
|
Don Mills/Finch
|
|
Area:
|
Toronto
|
|
Municipality:
|
Toronto C15
|
|
Neighbourhood:
|
Don Valley Village
|
|
Beds:
|
2
|
|
Baths:
|
2
|
|
Kitchens:
|
|
|
Lot Size:
|
|
|
Parking:
|
0
|
|
Business Type:
|
Apartment
|
|
Building/Land Area:
|
0
|
|
Property Type:
|
Condo Apartment
|
|
Listing Company:
|
ROYAL LEPAGE SIGNATURE REALTY
|
|
|
|
|
|
36 Photos

|
|
|
|
Price:
|
$868,000
|
|
Sold Price:
|
|
|
Taxes (2026):
|
$4,649
|
|
Maintenance Fee:
|
0
|
|
Address:
|
22 October Lane , Aurora, L4G 6Y1, York
|
|
Main Intersection:
|
Bayview Ave and Stone Rd
|
|
Area:
|
York
|
|
Municipality:
|
Aurora
|
|
Neighbourhood:
|
Aurora Grove
|
|
Beds:
|
3+1
|
|
Baths:
|
3
|
|
Kitchens:
|
|
|
Lot Size:
|
|
|
Parking:
|
2
|
|
Property Style:
|
2-Storey
|
|
Building/Land Area:
|
0
|
|
Property Type:
|
Att/Row/Townhouse
|
|
Listing Company:
|
REAL BROKER ONTARIO LTD.
|
|
|
|
|
|
30 Photos

|
|
|
|
Price:
|
$469,999
|
|
Sold Price:
|
|
|
Taxes (2025):
|
$2,253
|
|
Maintenance Fee:
|
$827
|
|
Address:
|
2325 Central Park Drive , Oakville, L6H 0E2, Halton
|
|
Main Intersection:
|
Glenashton-Central Park
|
|
Area:
|
Halton
|
|
Municipality:
|
Oakville
|
|
Neighbourhood:
|
1015 - RO River Oaks
|
|
Beds:
|
1+1
|
|
Baths:
|
1
|
|
Kitchens:
|
|
|
Lot Size:
|
|
|
Parking:
|
2
|
|
Business Type:
|
Apartment
|
|
Building/Land Area:
|
0
|
|
Property Type:
|
Condo Apartment
|
|
Listing Company:
|
REAL CITY REALTY INC.
|
|
|
|
|
|
43 Photos

|
|
|
|
Price:
|
$266,000
|
|
Sold Price:
|
|
|
Taxes (2026):
|
|
|
Maintenance Fee:
|
0
|
|
Address:
|
288 Concord Drive , South Huron, N0M 1T0, Huron
|
|
Main Intersection:
|
Pebble Beach Parkway/Highway 21
|
|
Area:
|
Huron
|
|
Municipality:
|
South Huron
|
|
Neighbourhood:
|
Stephen
|
|
Beds:
|
2
|
|
Baths:
|
2
|
|
Kitchens:
|
|
|
Lot Size:
|
|
|
Parking:
|
2
|
|
Property Style:
|
Bungalow
|
|
Building/Land Area:
|
0
|
|
Property Type:
|
Detached
|
|
Listing Company:
|
RE/MAX BLUEWATER REALTY INC.
|
|
|
|
|
|
58 Photos

|
|
|
|
Price:
|
$679,900
|
|
Sold Price:
|
|
|
Taxes (2025):
|
$5,278
|
|
Maintenance Fee:
|
0
|
|
Address:
|
24 Van Norman Drive , Tillsonburg, N4G 4S2, Oxford
|
|
Main Intersection:
|
Lisgar Ave
|
|
Area:
|
Oxford
|
|
Municipality:
|
Tillsonburg
|
|
Neighbourhood:
|
Tillsonburg
|
|
Beds:
|
3
|
|
Baths:
|
3
|
|
Kitchens:
|
|
|
Lot Size:
|
|
|
Parking:
|
2
|
|
Property Style:
|
2-Storey
|
|
Building/Land Area:
|
0
|
|
Property Type:
|
Detached
|
|
Listing Company:
|
Gale Group Realty Brokerage Ltd
|
|
|
|
|
|
70 Photos

|
|
|
|
Price:
|
$663,800
|
|
Sold Price:
|
|
|
Taxes (2026):
|
|
|
Maintenance Fee:
|
$638
|
|
Address:
|
99 Louisa Street , Kawartha Lakes, K0M 1N0, Kawartha Lakes
|
|
Main Intersection:
|
Louisa St & Colborne St
|
|
Area:
|
Kawartha Lakes
|
|
Municipality:
|
Kawartha Lakes
|
|
Neighbourhood:
|
Fenelon Falls
|
|
Beds:
|
1
|
|
Baths:
|
2
|
|
Kitchens:
|
|
|
Lot Size:
|
|
|
Parking:
|
0
|
|
Business Type:
|
1 Storey/Apt
|
|
Building/Land Area:
|
0
|
|
Property Type:
|
Condo Apartment
|
|
Listing Company:
|
Revel Realty Inc.
|
|
|
|
|
|
100 Photos

|
|
|
|
Price:
|
$4,499,000
|
|
Sold Price:
|
|
|
Taxes (2026):
|
$17,036
|
|
Maintenance Fee:
|
0
|
|
Address:
|
4 FIRELANE 4B N/A , Niagara-on-the-Lake, L0S 1J0, Niagara
|
|
Main Intersection:
|
Lakeshore Rd
|
|
Area:
|
Niagara
|
|
Municipality:
|
Niagara-on-the-Lake
|
|
Neighbourhood:
|
102 - Lakeshore
|
|
Beds:
|
3+1
|
|
Baths:
|
2
|
|
Kitchens:
|
|
|
Lot Size:
|
|
|
Parking:
|
15
|
|
Property Style:
|
Bungalow
|
|
Building/Land Area:
|
0
|
|
Property Type:
|
Detached
|
|
Listing Company:
|
REVEL Realty Inc., Brokerage
|
|
|
|
|
|
24 Photos

|
|
|
|
Price:
|
$3,300
|
|
Sold Price:
|
|
|
Taxes (2026):
|
$4,500
|
|
Maintenance Fee:
|
0
|
|
Address:
|
885 Lakeshore Road , Mississauga, L5E 1E2, Peel
|
|
Main Intersection:
|
Cawthraw and Lakeshore
|
|
Area:
|
Peel
|
|
Municipality:
|
Mississauga
|
|
Neighbourhood:
|
Lakeview
|
|
Beds:
|
0
|
|
Baths:
|
2
|
|
Kitchens:
|
|
|
Lot Size:
|
|
|
Parking:
|
2
|
|
Business Type:
|
|
|
Building/Land Area:
|
880 (Square Feet)
|
|
Property Type:
|
Commercial Retail
|
|
Listing Company:
|
CHESTNUT PARK REAL ESTATE LIMITED
|
|
|
|
|
|
47 Photos

|
|
|
|
Price:
|
$1,625,000
|
|
Sold Price:
|
|
|
Taxes (2026):
|
$9,086
|
|
Maintenance Fee:
|
$1,369
|
|
Address:
|
71 Wyndham Street , Guelph, N1E 0T7, Wellington
|
|
Main Intersection:
|
Wellington and Wyndham
|
|
Area:
|
Wellington
|
|
Municipality:
|
Guelph
|
|
Neighbourhood:
|
St. Patrick's Ward
|
|
Beds:
|
3
|
|
Baths:
|
2
|
|
Kitchens:
|
|
|
Lot Size:
|
|
|
Parking:
|
0
|
|
Business Type:
|
1 Storey/Apt
|
|
Building/Land Area:
|
0
|
|
Property Type:
|
Condo Apartment
|
|
Listing Company:
|
Planet Realty Inc
|
|
|
|
|
|
92 Photos

|
|
|
|
Price:
|
$3,198,000
|
|
Sold Price:
|
|
|
Taxes (2025):
|
$19,968
|
|
Maintenance Fee:
|
0
|
|
Address:
|
38 Foxwarren Drive , Toronto, M2K 1L3, Toronto
|
|
Main Intersection:
|
Bayview / Sheppard
|
|
Area:
|
Toronto
|
|
Municipality:
|
Toronto C15
|
|
Neighbourhood:
|
Bayview Village
|
|
Beds:
|
5+2
|
|
Baths:
|
7
|
|
Kitchens:
|
|
|
Lot Size:
|
|
|
Parking:
|
5
|
|
Property Style:
|
2-Storey
|
|
Building/Land Area:
|
0
|
|
Property Type:
|
Detached
|
|
Listing Company:
|
TAIHOME REALTY INC.
|
|
|
|
|
|
7 Photos

|
|
|
|
Price:
|
$8,999,000
|
|
Sold Price:
|
|
|
Taxes (2026):
|
$8,206
|
|
Maintenance Fee:
|
0
|
|
Address:
|
3125 14th Line , Innisfil, L0L 1R0, Simcoe
|
|
Main Intersection:
|
14th line at 10th sideroad
|
|
Area:
|
Simcoe
|
|
Municipality:
|
Innisfil
|
|
Neighbourhood:
|
Cookstown
|
|
Beds:
|
0
|
|
Baths:
|
0
|
|
Kitchens:
|
|
|
Lot Size:
|
|
|
Parking:
|
0
|
|
Business Type:
|
|
|
Building/Land Area:
|
236 (Acres)
|
|
Property Type:
|
Land
|
|
Listing Company:
|
GET SOLD REALTY INC.
|
|
|
|
|
|
46 Photos

|
|
|
|
Price:
|
$778,000
|
|
Sold Price:
|
|
|
Taxes (2026):
|
$3,553
|
|
Maintenance Fee:
|
$496
|
|
Address:
|
8 Rusty Crest Way , Toronto, M2J 2Y4, Toronto
|
|
Main Intersection:
|
Don Mills & Van Horne
|
|
Area:
|
Toronto
|
|
Municipality:
|
Toronto C15
|
|
Neighbourhood:
|
Don Valley Village
|
|
Beds:
|
3
|
|
Baths:
|
2
|
|
Kitchens:
|
|
|
Lot Size:
|
|
|
Parking:
|
1
|
|
Business Type:
|
Multi-Level
|
|
Building/Land Area:
|
0
|
|
Property Type:
|
Condo Townhouse
|
|
Listing Company:
|
HOMELIFE LANDMARK REALTY INC.
|
|
|
|
|
|
66 Photos

|
|
|
|
Price:
|
$1,689,000
|
|
Sold Price:
|
|
|
Taxes (2026):
|
$5,218
|
|
Maintenance Fee:
|
0
|
|
Address:
|
960A The Queensway N/A , Toronto, M8Z 1P5, Toronto
|
|
Main Intersection:
|
Islington/Queensway
|
|
Area:
|
Toronto
|
|
Municipality:
|
Toronto W07
|
|
Neighbourhood:
|
Stonegate-Queensway
|
|
Beds:
|
3+1
|
|
Baths:
|
4
|
|
Kitchens:
|
|
|
Lot Size:
|
|
|
Parking:
|
1
|
|
Property Style:
|
3-Storey
|
|
Building/Land Area:
|
0
|
|
Property Type:
|
Att/Row/Townhouse
|
|
Listing Company:
|
SOTHEBY'S INTERNATIONAL REALTY CANADA
|
|
|
|
|
|
48 Photos

|
|
|
|
Price:
|
$2,300,000
|
|
Sold Price:
|
|
|
Taxes (2026):
|
$14,173
|
|
Maintenance Fee:
|
0
|
|
Address:
|
112 King Street , Prescott, K0E 1T0, Leeds and Grenvi
|
|
Main Intersection:
|
Edward Street
|
|
Area:
|
Leeds and Grenville
|
|
Municipality:
|
Prescott
|
|
Neighbourhood:
|
808 - Prescott
|
|
Beds:
|
0
|
|
Baths:
|
0
|
|
Kitchens:
|
|
|
Lot Size:
|
|
|
Parking:
|
9
|
|
Business Type:
|
|
|
Building/Land Area:
|
5,562 (Square Feet)
|
|
Property Type:
|
Commercial Retail
|
|
Listing Company:
|
RE/MAX DELTA REALTY TEAM
|
|
|
|
|
|
33 Photos

|
|
|
|
Price:
|
$1,600,000
|
|
Sold Price:
|
|
|
Taxes (2025):
|
$13,062
|
|
Maintenance Fee:
|
0
|
|
Address:
|
232-228 King Street , Prescott, K0E 1T0, Leeds and Grenvi
|
|
Main Intersection:
|
King St W & Centre St
|
|
Area:
|
Leeds and Grenville
|
|
Municipality:
|
Prescott
|
|
Neighbourhood:
|
808 - Prescott
|
|
Beds:
|
0
|
|
Baths:
|
0
|
|
Kitchens:
|
|
|
Lot Size:
|
|
|
Parking:
|
10
|
|
Business Type:
|
|
|
Building/Land Area:
|
6,400 (Square Feet)
|
|
Property Type:
|
Store W Apt/Office
|
|
Listing Company:
|
RE/MAX DELTA REALTY TEAM
|
|
|
|
|
|
60 Photos

|
|
|
|
Price:
|
$799,900
|
|
Sold Price:
|
|
|
Taxes (2025):
|
$6,058
|
|
Maintenance Fee:
|
0
|
|
Address:
|
232 King Street , Prescott, K0E 1T0, Leeds and Grenvi
|
|
Main Intersection:
|
King St W & Centre St
|
|
Area:
|
Leeds and Grenville
|
|
Municipality:
|
Prescott
|
|
Neighbourhood:
|
808 - Prescott
|
|
Beds:
|
0
|
|
Baths:
|
0
|
|
Kitchens:
|
|
|
Lot Size:
|
|
|
Parking:
|
5
|
|
Business Type:
|
|
|
Building/Land Area:
|
3,200 (Square Feet)
|
|
Property Type:
|
Store W Apt/Office
|
|
Listing Company:
|
RE/MAX DELTA REALTY TEAM
|
|
|
|
|
|
39 Photos

|
|
|
|
Price:
|
$799,900
|
|
Sold Price:
|
|
|
Taxes (2025):
|
$7,004
|
|
Maintenance Fee:
|
0
|
|
Address:
|
228 King Street , Prescott, K0E 1T0, Leeds and Grenvi
|
|
Main Intersection:
|
King St W & Centre St
|
|
Area:
|
Leeds and Grenville
|
|
Municipality:
|
Prescott
|
|
Neighbourhood:
|
808 - Prescott
|
|
Beds:
|
0
|
|
Baths:
|
0
|
|
Kitchens:
|
|
|
Lot Size:
|
|
|
Parking:
|
4
|
|
Business Type:
|
|
|
Building/Land Area:
|
3,200 (Square Feet)
|
|
Property Type:
|
Store W Apt/Office
|
|
Listing Company:
|
RE/MAX DELTA REALTY TEAM
|
|
|
|
|
|
24 Photos

|
|
|
|
Price:
|
$675,000
|
|
Sold Price:
|
|
|
Taxes (2025):
|
$2,960
|
|
Maintenance Fee:
|
0
|
|
Address:
|
187 Victoria Street , Magnetawan, P0A 1P0, Parry Sound
|
|
Main Intersection:
|
Victoria & King
|
|
Area:
|
Parry Sound
|
|
Municipality:
|
Magnetawan
|
|
Neighbourhood:
|
Magnetawan
|
|
Beds:
|
6
|
|
Baths:
|
3
|
|
Kitchens:
|
|
|
Lot Size:
|
|
|
Parking:
|
5
|
|
Property Style:
|
1 Storey/Apt
|
|
Building/Land Area:
|
0
|
|
Property Type:
|
Triplex
|
|
Listing Company:
|
RE/MAX Parry Sound Muskoka Realty Ltd
|
|
|
|
|
|
8 Photos
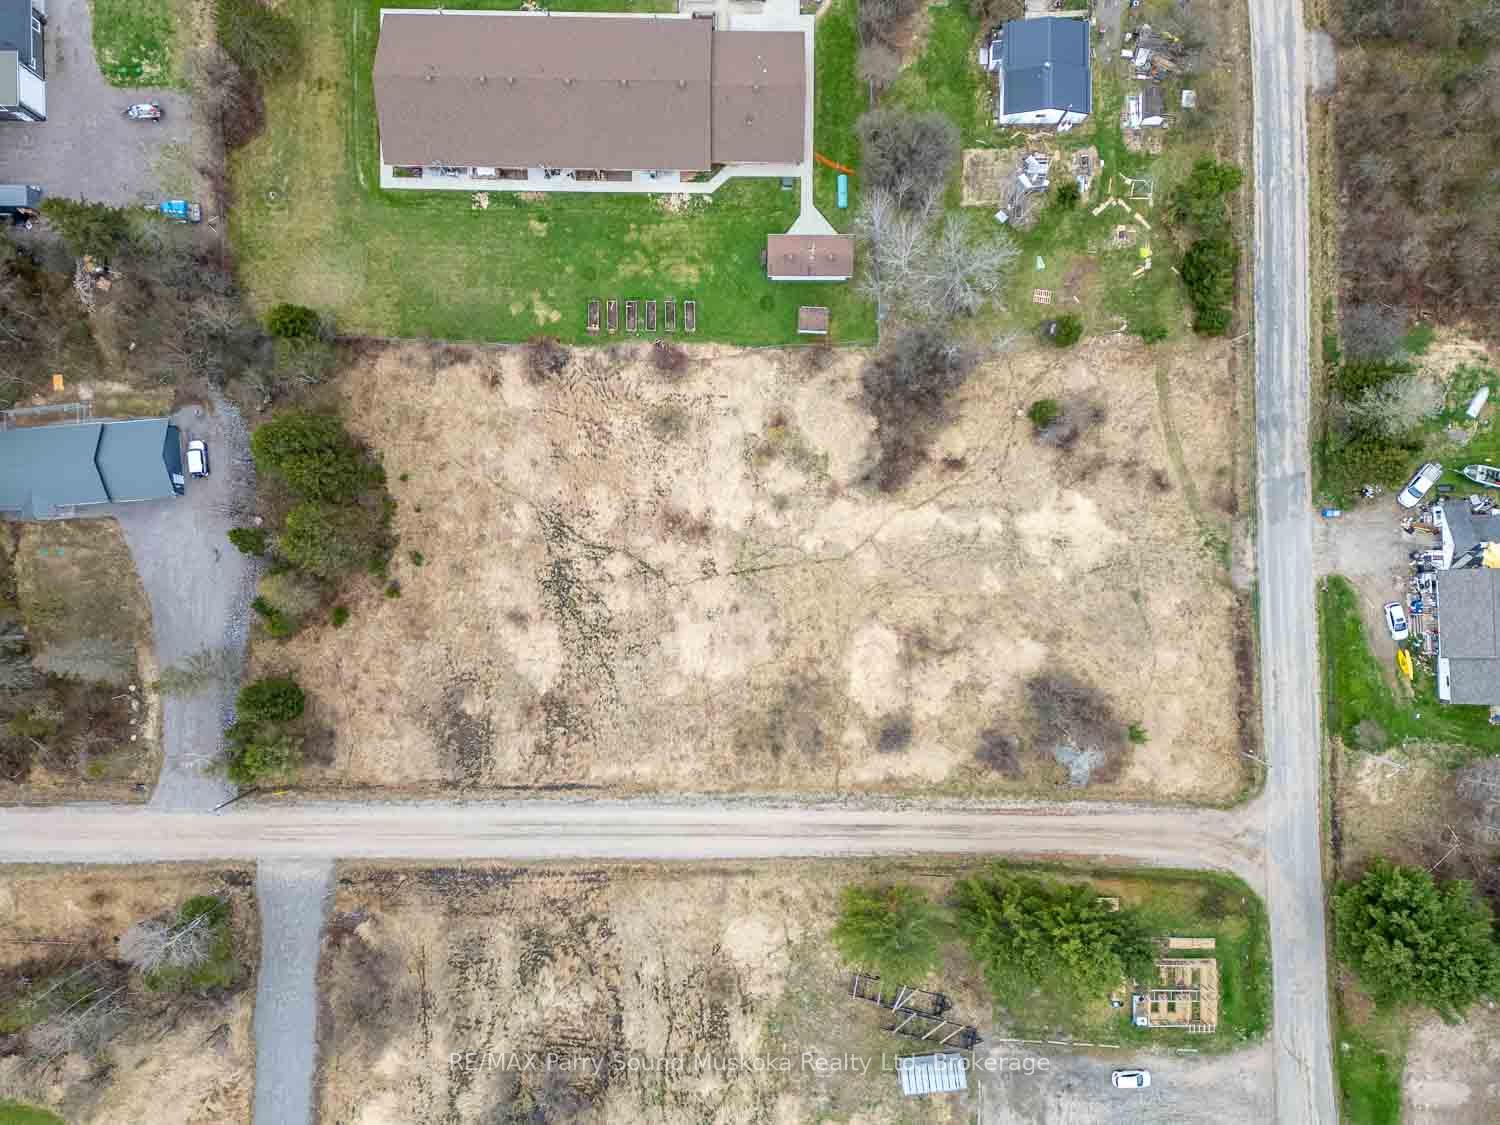
|
|
|
|
Price:
|
$55,000
|
|
Sold Price:
|
|
|
Taxes (2025):
|
$149
|
|
Maintenance Fee:
|
0
|
|
Address:
|
00 King Street , Magnetawan, P0A 1P0, Parry Sound
|
|
Main Intersection:
|
Albert & King
|
|
Area:
|
Parry Sound
|
|
Municipality:
|
Magnetawan
|
|
Neighbourhood:
|
Magnetawan
|
|
Beds:
|
0
|
|
Baths:
|
0
|
|
Kitchens:
|
|
|
Lot Size:
|
|
|
Parking:
|
0
|
|
Property Style:
|
|
|
Building/Land Area:
|
0
|
|
Property Type:
|
Vacant Land
|
|
Listing Company:
|
RE/MAX Parry Sound Muskoka Realty Ltd
|
|
|
|
|
|
|
Evelina Branitsky
Sales Representative
 ebranitsky@rogers.com
Sutton Group- Admiral Realty Inc., Brokerage
Independently owned and operated.
ebranitsky@rogers.com
Sutton Group- Admiral Realty Inc., Brokerage
Independently owned and operated.
 1881 Steeles Avenue West, Toronto, Ontario M3H5Y4
 Dir: 647.888.9606 | Office: 416.739.7200 | Fax: 416.739.9367
|

|
|
|
|
|