Thursday, October 1st, 2026
|
![header]() Search Listings from Toronto District Map
Search Listings from Toronto District Map
Hide Map
|
|
|
|
Area:
|
|
|
|
Municipality:
|
|
|
Neighbourhood:
|
|

|
Area:
|
|
|
|
Municipality:
|
|
|
Neighbourhood:
|
|
|
Property Type:
|
|
|
Price Range:
|
|
|
Minimum Bed:
|
|
|
Minimum Bath:
|
|
|
Minimum Kitchen:
|
|
|
Show:
|
|
|
Page Size:
|
|
|
MLS® ID:
|
|
|
|
|
lnkbtSearch
Listings Match Your Search.
Listings Match Your Search. Only Listings Showing.
There Are Additional Listings Available, To View
Click Here.
|
|

37 Photos

|
|
|
|
Price:
|
$879,900
|
|
Sold Price:
|
|
|
Taxes (2025):
|
|
|
Maintenance Fee:
|
$514
|
|
Address:
|
39 Mary Street , Barrie, L4N 1S9, Simcoe
|
|
Main Intersection:
|
Dunlop St W/Mary St
|
|
Area:
|
Simcoe
|
|
Municipality:
|
Barrie
|
|
Neighbourhood:
|
City Centre
|
|
Beds:
|
2
|
|
Baths:
|
2
|
|
Kitchens:
|
|
|
Lot Size:
|
|
|
Parking:
|
0
|
|
Business Type:
|
Apartment
|
|
Building/Land Area:
|
0
|
|
Property Type:
|
Condo Apartment
|
|
Listing Company:
|
FARIS TEAM REAL ESTATE BROKERAGE
|
|
|
|
|
|
34 Photos

|
|
|
|
Price:
|
$284,900
|
|
Sold Price:
|
|
|
Taxes (2026):
|
$4,204
|
|
Maintenance Fee:
|
0
|
|
Address:
|
150 Katimavik Road , Kanata, K2L 2N2, Ottawa
|
|
Main Intersection:
|
Kanata Avenue & Katimavik Road
|
|
Area:
|
Ottawa
|
|
Municipality:
|
Kanata
|
|
Neighbourhood:
|
9002 - Kanata - Katimavik
|
|
Beds:
|
0
|
|
Baths:
|
1
|
|
Kitchens:
|
|
|
Lot Size:
|
|
|
Parking:
|
0
|
|
Business Type:
|
|
|
Building/Land Area:
|
848 (Square Feet)
|
|
Property Type:
|
Office
|
|
Listing Company:
|
ROYAL LEPAGE INTEGRITY REALTY
|
|
|
|
|
|
43 Photos

|
|
|
|
Price:
|
$599,900
|
|
Sold Price:
|
|
|
Taxes (2026):
|
$3,529
|
|
Maintenance Fee:
|
0
|
|
Address:
|
1159 Union Street , Kitchener, N2H 6K3, Waterloo
|
|
Main Intersection:
|
Lancaster St. W
|
|
Area:
|
Waterloo
|
|
Municipality:
|
Kitchener
|
|
Neighbourhood:
|
Dufferin Grove
|
|
Beds:
|
3+2
|
|
Baths:
|
3
|
|
Kitchens:
|
|
|
Lot Size:
|
|
|
Parking:
|
7
|
|
Property Style:
|
1 1/2 Storey
|
|
Building/Land Area:
|
0
|
|
Property Type:
|
Detached
|
|
Listing Company:
|
RE/MAX TWIN CITY REALTY INC.
|
|
|
|
|
|
50 Photos

|
|
|
|
Price:
|
$569,000
|
|
Sold Price:
|
|
|
Taxes (2025):
|
$2,642
|
|
Maintenance Fee:
|
0
|
|
Address:
|
18 Kennedy Drive , Kawartha Lakes, K0M 1N0, Kawartha Lakes
|
|
Main Intersection:
|
Lindsay St/Bond St E
|
|
Area:
|
Kawartha Lakes
|
|
Municipality:
|
Kawartha Lakes
|
|
Neighbourhood:
|
Fenelon Falls
|
|
Beds:
|
3+3
|
|
Baths:
|
4
|
|
Kitchens:
|
|
|
Lot Size:
|
|
|
Parking:
|
8
|
|
Property Style:
|
Sidesplit 3
|
|
Building/Land Area:
|
0
|
|
Property Type:
|
Detached
|
|
Listing Company:
|
ROYAL LEPAGE FIRST CONTACT REALTY
|
|
|
|
|
|
43 Photos

|
|
|
|
Price:
|
$489,900
|
|
Sold Price:
|
|
|
Taxes (2025):
|
$3,776
|
|
Maintenance Fee:
|
0
|
|
Address:
|
13 Allan Bond Court , Arnprior, K7S 0C5, Renfrew
|
|
Main Intersection:
|
Thomas St S
|
|
Area:
|
Renfrew
|
|
Municipality:
|
Arnprior
|
|
Neighbourhood:
|
550 - Arnprior
|
|
Beds:
|
2
|
|
Baths:
|
2
|
|
Kitchens:
|
|
|
Lot Size:
|
|
|
Parking:
|
2
|
|
Property Style:
|
Bungalow
|
|
Building/Land Area:
|
0
|
|
Property Type:
|
Att/Row/Townhouse
|
|
Listing Company:
|
REMAX BOARDWALK REALTY
|
|
|
|
|
|
30 Photos

|
|
|
|
Price:
|
$489,000
|
|
Sold Price:
|
|
|
Taxes (2026):
|
$3,483
|
|
Maintenance Fee:
|
$452
|
|
Address:
|
319 Jarvis Street , Toronto, M5B 0C8, Toronto
|
|
Main Intersection:
|
Jarvis St / Gerrard St E
|
|
Area:
|
Toronto
|
|
Municipality:
|
Toronto C08
|
|
Neighbourhood:
|
Moss Park
|
|
Beds:
|
1+1
|
|
Baths:
|
1
|
|
Kitchens:
|
|
|
Lot Size:
|
|
|
Parking:
|
0
|
|
Business Type:
|
Apartment
|
|
Building/Land Area:
|
0
|
|
Property Type:
|
Condo Apartment
|
|
Listing Company:
|
ROYAL LEPAGE SIGNATURE REALTY
|
|
|
|
|
|
31 Photos

|
|
|
|
Price:
|
$449,900
|
|
Sold Price:
|
|
|
Taxes (2025):
|
$3,004
|
|
Maintenance Fee:
|
$626
|
|
Address:
|
18 Benlea Drive , Tanglewood - Grenfell Glen - Pineglen, K2G 4A8, Ottawa
|
|
Main Intersection:
|
Woodfield Drive & Benlea Drive
|
|
Area:
|
Ottawa
|
|
Municipality:
|
Tanglewood - Grenfell Glen - Pineglen
|
|
Neighbourhood:
|
7501 - Tanglewood
|
|
Beds:
|
3
|
|
Baths:
|
2
|
|
Kitchens:
|
|
|
Lot Size:
|
|
|
Parking:
|
2
|
|
Business Type:
|
2-Storey
|
|
Building/Land Area:
|
0
|
|
Property Type:
|
Condo Townhouse
|
|
Listing Company:
|
INNOVATION REALTY LTD.
|
|
|
|
|
|
35 Photos
|
|
|
|
Price:
|
$790,000
|
|
Sold Price:
|
|
|
Taxes (2025):
|
$7,772
|
|
Maintenance Fee:
|
0
|
|
Address:
|
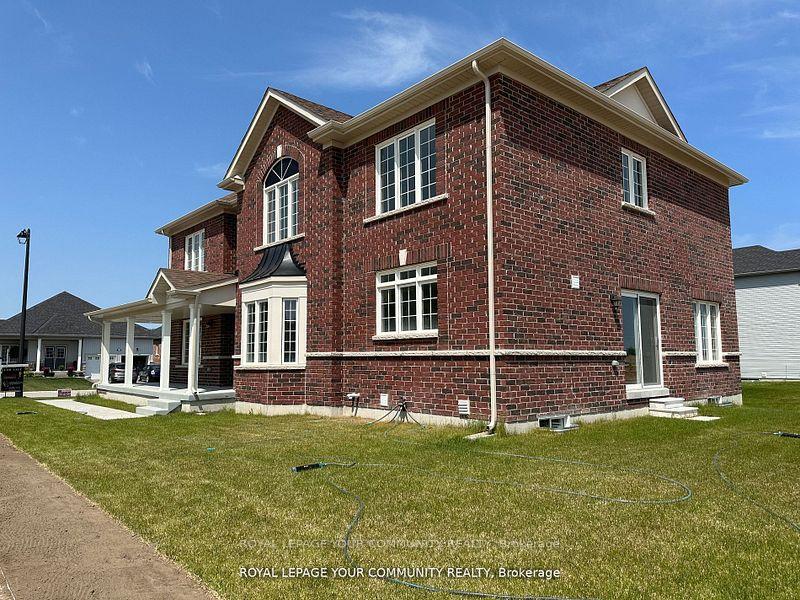
201 Breton Street , Clearview, L0M 1S0, Simcoe
|
|
Main Intersection:
|
BRENTON ST AND JUNCTION RD
|
|
Area:
|
Simcoe
|
|
Municipality:
|
Clearview
|
|
Neighbourhood:
|
Stayner
|
|
Beds:
|
4+1
|
|
Baths:
|
4
|
|
Kitchens:
|
|
|
Lot Size:
|
|
|
Parking:
|
4
|
|
Property Style:
|
2-Storey
|
|
Building/Land Area:
|
0
|
|
Property Type:
|
Detached
|
|
Listing Company:
|
REMAX YOUR COMMUNITY REALTY
|
|
|
|
|
|
1 Photo

|
|
|
|
Price:
|
$1,449,997
|
|
Sold Price:
|
|
|
Taxes (2025):
|
$9,617
|
|
Maintenance Fee:
|
0
|
|
Address:
|
44 Slipneedle Street , Brampton, L6S 6L5, Peel
|
|
Main Intersection:
|
Airport Rd/Cottrelle Blvd
|
|
Area:
|
Peel
|
|
Municipality:
|
Brampton
|
|
Neighbourhood:
|
Gore Industrial North
|
|
Beds:
|
4+2
|
|
Baths:
|
6
|
|
Kitchens:
|
|
|
Lot Size:
|
|
|
Parking:
|
2
|
|
Property Style:
|
2-Storey
|
|
Building/Land Area:
|
0
|
|
Property Type:
|
Detached
|
|
Listing Company:
|
HOMELIFE MAPLE LEAF REALTY LTD.
|
|
|
|
|
|
45 Photos

|
|
|
|
Price:
|
$699,900
|
|
Sold Price:
|
|
|
Taxes (2026):
|
$3,674
|
|
Maintenance Fee:
|
0
|
|
Address:
|
68 Lorne Thomas Place , New Tecumseth, L9R 0V8, Simcoe
|
|
Main Intersection:
|
Willoughby Way & Lorne Thomas
|
|
Area:
|
Simcoe
|
|
Municipality:
|
New Tecumseth
|
|
Neighbourhood:
|
Alliston
|
|
Beds:
|
3
|
|
Baths:
|
3
|
|
Kitchens:
|
|
|
Lot Size:
|
|
|
Parking:
|
3
|
|
Property Style:
|
2-Storey
|
|
Building/Land Area:
|
0
|
|
Property Type:
|
Att/Row/Townhouse
|
|
Listing Company:
|
RE/MAX EXPERTS
|
|
|
|
|
|
35 Photos

|
|
|
|
Price:
|
$125,000
|
|
Sold Price:
|
|
|
Taxes (2026):
|
$502
|
|
Maintenance Fee:
|
0
|
|
Address:
|
7 HUNT CLUB Lane , Frontenac Islands, K0H 2Y0, Frontenac
|
|
Main Intersection:
|
Hunt Club land and Grand Harbour Lane
|
|
Area:
|
Frontenac
|
|
Municipality:
|
Frontenac Islands
|
|
Neighbourhood:
|
Wolfe Island
|
|
Beds:
|
0
|
|
Baths:
|
0
|
|
Kitchens:
|
|
|
Lot Size:
|
|
|
Parking:
|
0
|
|
Property Style:
|
|
|
Building/Land Area:
|
0
|
|
Property Type:
|
Vacant Land
|
|
Listing Company:
|
CENTURY 21 HERITAGE GROUP LTD., BROKERAGE
|
|
|
|
|
|
30 Photos

|
|
|
|
Price:
|
$519,000
|
|
Sold Price:
|
|
|
Taxes (2026):
|
$2,736
|
|
Maintenance Fee:
|
0
|
|
Address:
|
127 Park Row , Hamilton, L8H 4E7, Hamilton
|
|
Main Intersection:
|
CANNON ST E
|
|
Area:
|
Hamilton
|
|
Municipality:
|
Hamilton
|
|
Neighbourhood:
|
Crown Point
|
|
Beds:
|
2+1
|
|
Baths:
|
2
|
|
Kitchens:
|
|
|
Lot Size:
|
|
|
Parking:
|
1
|
|
Property Style:
|
Bungalow
|
|
Building/Land Area:
|
0
|
|
Property Type:
|
Detached
|
|
Listing Company:
|
RE/MAX ESCARPMENT REALTY INC.
|
|
|
|
|
|
36 Photos

|
|
|
|
Price:
|
$699,900
|
|
Sold Price:
|
|
|
Taxes (2026):
|
$3,110
|
|
Maintenance Fee:
|
0
|
|
Address:
|
2082 Centre Avenue , Severn, L3V 6H3, Simcoe
|
|
Main Intersection:
|
Hwy 11 & Centre Ave
|
|
Area:
|
Simcoe
|
|
Municipality:
|
Severn
|
|
Neighbourhood:
|
Ardtrea
|
|
Beds:
|
3+2
|
|
Baths:
|
2
|
|
Kitchens:
|
|
|
Lot Size:
|
|
|
Parking:
|
4
|
|
Property Style:
|
Bungalow-Raised
|
|
Building/Land Area:
|
0
|
|
Property Type:
|
Duplex
|
|
Listing Company:
|
RE/MAX HALLMARK CHAY REALTY
|
|
|
|
|
|
19 Photos

|
|
|
|
Price:
|
$688,000
|
|
Sold Price:
|
|
|
Taxes (2026):
|
|
|
Maintenance Fee:
|
$322
|
|
Address:
|
18 Lytham Green Circle , Newmarket, L3Y 0H4, York
|
|
Main Intersection:
|
Yonge/Davis
|
|
Area:
|
York
|
|
Municipality:
|
Newmarket
|
|
Neighbourhood:
|
Glenway Estates
|
|
Beds:
|
2
|
|
Baths:
|
2
|
|
Kitchens:
|
|
|
Lot Size:
|
|
|
Parking:
|
0
|
|
Business Type:
|
Stacked Townhous
|
|
Building/Land Area:
|
0
|
|
Property Type:
|
Condo Townhouse
|
|
Listing Company:
|
SUPERSTARS REALTY LTD.
|
|
|
|
|
|
19 Photos

|
|
|
|
Price:
|
$1,328,888
|
|
Sold Price:
|
|
|
Taxes (2025):
|
$5,687
|
|
Maintenance Fee:
|
0
|
|
Address:
|
56 Henley Drive , St. Catharines, L2N 4A9, Niagara
|
|
Main Intersection:
|
ONTARIO ST & HENLEY DR
|
|
Area:
|
Niagara
|
|
Municipality:
|
St. Catharines
|
|
Neighbourhood:
|
439 - Martindale Pond
|
|
Beds:
|
0
|
|
Baths:
|
0
|
|
Kitchens:
|
|
|
Lot Size:
|
|
|
Parking:
|
0
|
|
Property Style:
|
|
|
Building/Land Area:
|
0
|
|
Property Type:
|
Vacant Land
|
|
Listing Company:
|
ROYAL LEPAGE NRC REALTY
|
|
|
|
|
|
44 Photos

|
|
|
|
Price:
|
$1,399,000
|
|
Sold Price:
|
|
|
Taxes (2026):
|
$6,679
|
|
Maintenance Fee:
|
0
|
|
Address:
|
18 Mccabe Crescent , Caledon, L7E 5W9, Peel
|
|
Main Intersection:
|
Guardhouse Dr / McCabe Cres
|
|
Area:
|
Peel
|
|
Municipality:
|
Caledon
|
|
Neighbourhood:
|
Bolton North
|
|
Beds:
|
4
|
|
Baths:
|
3
|
|
Kitchens:
|
|
|
Lot Size:
|
|
|
Parking:
|
5
|
|
Property Style:
|
2-Storey
|
|
Building/Land Area:
|
0
|
|
Property Type:
|
Detached
|
|
Listing Company:
|
ROYAL LEPAGE RCR REALTY
|
|
|
|
|
|
10 Photos

|
|
|
|
Price:
|
$5,499,000
|
|
Sold Price:
|
|
|
Taxes (2025):
|
$4,442
|
|
Maintenance Fee:
|
0
|
|
Address:
|
4065 15th Line N/A , Innisfil, L0L 1L0, Simcoe
|
|
Main Intersection:
|
Hwy 27/15th Line
|
|
Area:
|
Simcoe
|
|
Municipality:
|
Innisfil
|
|
Neighbourhood:
|
Rural Innisfil
|
|
Beds:
|
0
|
|
Baths:
|
0
|
|
Kitchens:
|
|
|
Lot Size:
|
|
|
Parking:
|
0
|
|
Business Type:
|
|
|
Building/Land Area:
|
138 (Acres)
|
|
Property Type:
|
Farm
|
|
Listing Company:
|
FARIS TEAM REAL ESTATE BROKERAGE
|
|
|
|
|
|
44 Photos

|
|
|
|
Price:
|
$699,900
|
|
Sold Price:
|
|
|
Taxes (2025):
|
$4,691
|
|
Maintenance Fee:
|
0
|
|
Address:
|
21 Glassford Road , Kawartha Lakes, K0M 2C0, Kawartha Lakes
|
|
Main Intersection:
|
Ramsey Rd and Ogemah Rd
|
|
Area:
|
Kawartha Lakes
|
|
Municipality:
|
Kawartha Lakes
|
|
Neighbourhood:
|
Mariposa
|
|
Beds:
|
4
|
|
Baths:
|
2
|
|
Kitchens:
|
|
|
Lot Size:
|
|
|
Parking:
|
10
|
|
Property Style:
|
Bungalow
|
|
Building/Land Area:
|
0
|
|
Property Type:
|
Detached
|
|
Listing Company:
|
ROYAL LEPAGE FIRST CONTACT REALTY
|
|
|
|
|
|
10 Photos

|
|
|
|
Price:
|
$5,499,000
|
|
Sold Price:
|
|
|
Taxes (2025):
|
$4,442
|
|
Maintenance Fee:
|
0
|
|
Address:
|
4065 15th Line , Innisfil, L0L 1L0, Simcoe
|
|
Main Intersection:
|
Hwy 27/15th Line
|
|
Area:
|
Simcoe
|
|
Municipality:
|
Innisfil
|
|
Neighbourhood:
|
Rural Innisfil
|
|
Beds:
|
0
|
|
Baths:
|
0
|
|
Kitchens:
|
|
|
Lot Size:
|
|
|
Parking:
|
10
|
|
Property Style:
|
Other
|
|
Building/Land Area:
|
0
|
|
Property Type:
|
Farm
|
|
Listing Company:
|
FARIS TEAM REAL ESTATE BROKERAGE
|
|
|
|
|
|
62 Photos

|
|
|
|
Price:
|
$450,000
|
|
Sold Price:
|
|
|
Taxes (2026):
|
$7,765
|
|
Maintenance Fee:
|
0
|
|
Address:
|
12 Sixth Street , Cornwall, K6H 2N4, Stormont, Dundas
|
|
Main Intersection:
|
Pitt st
|
|
Area:
|
Stormont, Dundas and Glengarry
|
|
Municipality:
|
Cornwall
|
|
Neighbourhood:
|
717 - Cornwall
|
|
Beds:
|
0
|
|
Baths:
|
1
|
|
Kitchens:
|
|
|
Lot Size:
|
|
|
Parking:
|
8
|
|
Business Type:
|
|
|
Building/Land Area:
|
4,331 (Square Feet)
|
|
Property Type:
|
Commercial Retail
|
|
Listing Company:
|
ROYAL LEPAGE PERFORMANCE REALTY
|
|
|
|
|
|
|
Evelina Branitsky
Sales Representative
 ebranitsky@rogers.com
Sutton Group- Admiral Realty Inc., Brokerage
Independently owned and operated.
ebranitsky@rogers.com
Sutton Group- Admiral Realty Inc., Brokerage
Independently owned and operated.
 1881 Steeles Avenue West, Toronto, Ontario M3H5Y4
 Dir: 647.888.9606 | Office: 416.739.7200 | Fax: 416.739.9367
|

|
|
|
|
|