Wednesday, June 17th, 2026
|
![header]() Search Listings from Toronto District Map
Search Listings from Toronto District Map
Hide Map
|
|
|
|
Area:
|
|
|
|
Municipality:
|
|
|
Neighbourhood:
|
|

|
Area:
|
|
|
|
Municipality:
|
|
|
Neighbourhood:
|
|
|
Property Type:
|
|
|
Price Range:
|
|
|
Minimum Bed:
|
|
|
Minimum Bath:
|
|
|
Minimum Kitchen:
|
|
|
Show:
|
|
|
Page Size:
|
|
|
MLS® ID:
|
|
|
|
|
lnkbtSearch
Listings Match Your Search.
Listings Match Your Search. Only Listings Showing.
There Are Additional Listings Available, To View
Click Here.
|
|


20 Photos
|
|
|
|
Price:
|
$589,000
|
|
Sold Price:
|
|
|
Taxes (2025):
|
$2,840
|
|
Maintenance Fee:
|
$488
|
|
Address:
|
2520 Eglinton Avenue , Mississauga, L5M 0Y4, Peel
|
|
Main Intersection:
|
Eglinton Ave W & Erin Mills Pkwy
|
|
Area:
|
Peel
|
|
Municipality:
|
Mississauga
|
|
Neighbourhood:
|
Central Erin Mills
|
|
Beds:
|
1+1
|
|
Baths:
|
2
|
|
Kitchens:
|
1
|
|
Lot Size:
|
|
|
Parking:
|
0
|
|
Business Type:
|
Apartment
|
|
Building/Land Area:
|
0
|
|
Property Type:
|
Condo Apartment
|
|
Listing Company:
|
RIGHT AT HOME REALTY
|
|
|
|
|
|

12 Photos
|
|
|
|
Price:
|
$89,000
|
|
Sold Price:
|
|
|
Taxes (2025):
|
|
|
Maintenance Fee:
|
0
|
|
Address:
|
3 King Street , Clarington, L1C 1N1, Durham
|
|
Main Intersection:
|
Temperance St
|
|
Area:
|
Durham
|
|
Municipality:
|
Clarington
|
|
Neighbourhood:
|
Bowmanville
|
|
Beds:
|
0
|
|
Baths:
|
0
|
|
Kitchens:
|
|
|
Lot Size:
|
0 x 0 For Sale(Feet)
|
|
Parking:
|
0
|
|
Business Type:
|
|
|
Building/Land Area:
|
1,200 (Square Feet)
|
|
Property Type:
|
Sale Of Business
|
|
Listing Company:
|
HOME STANDARDS BRICKSTONE REALTY
|
|
|
|
|
|

1 Photo
|
|
|
|
Price:
|
$1,050,000
|
|
Sold Price:
|
|
|
Taxes (2024):
|
$8,763
|
|
Maintenance Fee:
|
0
|
|
Address:
|
360 Wilson Avenue , Toronto, M3H 1S9, Toronto
|
|
Main Intersection:
|
Bathurst And Wilson
|
|
Area:
|
Toronto
|
|
Municipality:
|
Toronto C06
|
|
Neighbourhood:
|
Clanton Park
|
|
Beds:
|
0
|
|
Baths:
|
0
|
|
Kitchens:
|
|
|
Lot Size:
|
19 x 125 For Sale(Feet)
|
|
Parking:
|
2
|
|
Business Type:
|
|
|
Building/Land Area:
|
1,726 (Square Feet)
|
|
Property Type:
|
Store W Apt/Office
|
|
Listing Company:
|
Royal LePage Security Real Estate
|
|
|
|
|
|

2 Photos
|
|
|
|
Price:
|
$70,000
|
|
Sold Price:
|
|
|
Taxes (2024):
|
|
|
Maintenance Fee:
|
0
|
|
Address:
|
24 Wellesley Street , Toronto, M4Y 2X6, Toronto
|
|
Main Intersection:
|
Yonge/Wellesley
|
|
Area:
|
Toronto
|
|
Municipality:
|
Toronto C01
|
|
Neighbourhood:
|
Bay Street Corridor
|
|
Beds:
|
0
|
|
Baths:
|
1
|
|
Kitchens:
|
|
|
Lot Size:
|
0 x 0 For Sale(Feet)
|
|
Parking:
|
0
|
|
Business Type:
|
|
|
Building/Land Area:
|
480 (Square Feet)
|
|
Property Type:
|
Sale Of Business
|
|
Listing Company:
|
RSTM REALTY INC.
|
|
|
|
|
|
3 Photos

|
|
|
|
Price:
|
$749,000
|
|
Sold Price:
|
|
|
Taxes (2024):
|
$4,069
|
|
Maintenance Fee:
|
0
|
|
Address:
|
190 Marycroft Avenue , Vaughan, L4L 5Y2, York
|
|
Main Intersection:
|
PINE VALLEY & HIGHWAY 7
|
|
Area:
|
York
|
|
Municipality:
|
Vaughan
|
|
Neighbourhood:
|
Pine Valley Business Park
|
|
Beds:
|
0
|
|
Baths:
|
0
|
|
Kitchens:
|
|
|
Lot Size:
|
0 x 0 For Sale(Feet)
|
|
Parking:
|
0
|
|
Business Type:
|
|
|
Building/Land Area:
|
1,100 (Square Feet)
|
|
Property Type:
|
Commercial Retail
|
|
Listing Company:
|
PSR
|
|
|
|
|
|
17 Photos

|
|
|
|
Price:
|
$225,000
|
|
Sold Price:
|
|
|
Taxes (2024):
|
|
|
Maintenance Fee:
|
0
|
|
Address:
|
4361 Highway 7 Street , Markham, L3R 1M1, York
|
|
Main Intersection:
|
Highway 7 & Main Street
|
|
Area:
|
York
|
|
Municipality:
|
Markham
|
|
Neighbourhood:
|
Unionville
|
|
Beds:
|
0
|
|
Baths:
|
0
|
|
Kitchens:
|
|
|
Lot Size:
|
0 x 0 For Sale(Feet)
|
|
Parking:
|
0
|
|
Business Type:
|
|
|
Building/Land Area:
|
1,500 (Square Feet)
|
|
Property Type:
|
Sale Of Business
|
|
Listing Company:
|
HOMELIFE NEW WORLD REALTY INC.
|
|
|
|
|
|
7 Photos

|
|
|
|
Price:
|
$45,000
|
|
Sold Price:
|
|
|
Taxes (2025):
|
$790
|
|
Maintenance Fee:
|
0
|
|
Address:
|
309 Blake Street , Barrie, L4M 1K7, Simcoe
|
|
Main Intersection:
|
Blake/ Johnson
|
|
Area:
|
Simcoe
|
|
Municipality:
|
Barrie
|
|
Neighbourhood:
|
Codrington
|
|
Beds:
|
0
|
|
Baths:
|
0
|
|
Kitchens:
|
|
|
Lot Size:
|
0 x 0 For Sale(Feet)
|
|
Parking:
|
0
|
|
Business Type:
|
|
|
Building/Land Area:
|
1,680 (Square Feet)
|
|
Property Type:
|
Sale Of Business
|
|
Listing Company:
|
HOMELIFE FRONTIER REALTY INC.
|
|
|
|
|
|
0 Photo

|
|
|
|
Price:
|
$119,000
|
|
Sold Price:
|
|
|
Taxes (2025):
|
$2,025
|
|
Maintenance Fee:
|
0
|
|
Address:
|
20 Brisdale Drive , Brampton, L7A 3G1, Peel
|
|
Main Intersection:
|
Bovaird Dr / Brisdale Dr
|
|
Area:
|
Peel
|
|
Municipality:
|
Brampton
|
|
Neighbourhood:
|
Fletcher's Meadow
|
|
Beds:
|
0
|
|
Baths:
|
0
|
|
Kitchens:
|
|
|
Lot Size:
|
0 x 0 For Sale(Feet)
|
|
Parking:
|
0
|
|
Business Type:
|
|
|
Building/Land Area:
|
960 (Square Feet)
|
|
Property Type:
|
Sale Of Business
|
|
Listing Company:
|
ROYAL LEPAGE FLOWER CITY REALTY
|
|
|
|
|
|
0 Photo
|
|
|
|
Price:
|
$115,000
|
|
Sold Price:
|
|
|
Taxes (2025):
|
$2,025
|
|
Maintenance Fee:
|
0
|
|
Address:
|
180 Sandalwood Parkway , Brampton, L6Z 1Y4, Peel
|
|
Main Intersection:
|
Sandalwood Pkwy/ Kennedy Rd
|
|
Area:
|
Peel
|
|
Municipality:
|
Brampton
|
|
Neighbourhood:
|
Heart Lake West
|
|
Beds:
|
0
|
|
Baths:
|
0
|
|
Kitchens:
|
|
|
Lot Size:
|
0 x 0 For Sale(Feet)
|
|
Parking:
|
0
|
|
Business Type:
|
|
|
Building/Land Area:
|
598 (Square Feet)
|
|
Property Type:
|
Sale Of Business
|
|
Listing Company:
|
ROYAL LEPAGE FLOWER CITY REALTY
|
|
|
|
|
|
4 Photos

|
|
|
|
Price:
|
$149,900
|
|
Sold Price:
|
|
|
Taxes (2024):
|
$20
|
|
Maintenance Fee:
|
0
|
|
Address:
|
4- 2468 Eglinton Avenue , Toronto, M6M 5E2, Toronto
|
|
Main Intersection:
|
Eglington/Keele
|
|
Area:
|
Toronto
|
|
Municipality:
|
Toronto W04
|
|
Neighbourhood:
|
Beechborough-Greenbrook
|
|
Beds:
|
0
|
|
Baths:
|
0
|
|
Kitchens:
|
|
|
Lot Size:
|
18 x 84 For Sale(Feet)
|
|
Parking:
|
0
|
|
Business Type:
|
|
|
Building/Land Area:
|
1,562 (Square Feet)
|
|
Property Type:
|
Sale Of Business
|
|
Listing Company:
|
SAVE MAX REAL ESTATE INC.
|
|
|
|
|
|
62 Photos

|
|
|
|
Price:
|
$1,499,800
|
|
Sold Price:
|
|
|
Taxes (2024):
|
$4,177
|
|
Maintenance Fee:
|
0
|
|
Address:
|
681 Scarlett Road , Toronto, M9P 2T3, Toronto
|
|
Main Intersection:
|
Scarlett and Lawrence Road
|
|
Area:
|
Toronto
|
|
Municipality:
|
Toronto W09
|
|
Neighbourhood:
|
Humber Heights
|
|
Beds:
|
0
|
|
Baths:
|
4
|
|
Kitchens:
|
|
|
Lot Size:
|
31 x 118 For Sale(Feet)
|
|
Parking:
|
0
|
|
Business Type:
|
|
|
Building/Land Area:
|
2,700 (Square Feet)
|
|
Property Type:
|
Investment
|
|
Listing Company:
|
KELLER WILLIAMS CO-ELEVATION REALTY
|
|
|
|
|
|
26 Photos
|
|
|
|
Price:
|
$1,195,000
|
|
Sold Price:
|
|
|
Taxes (2024):
|
|
|
Maintenance Fee:
|
$262
|
|
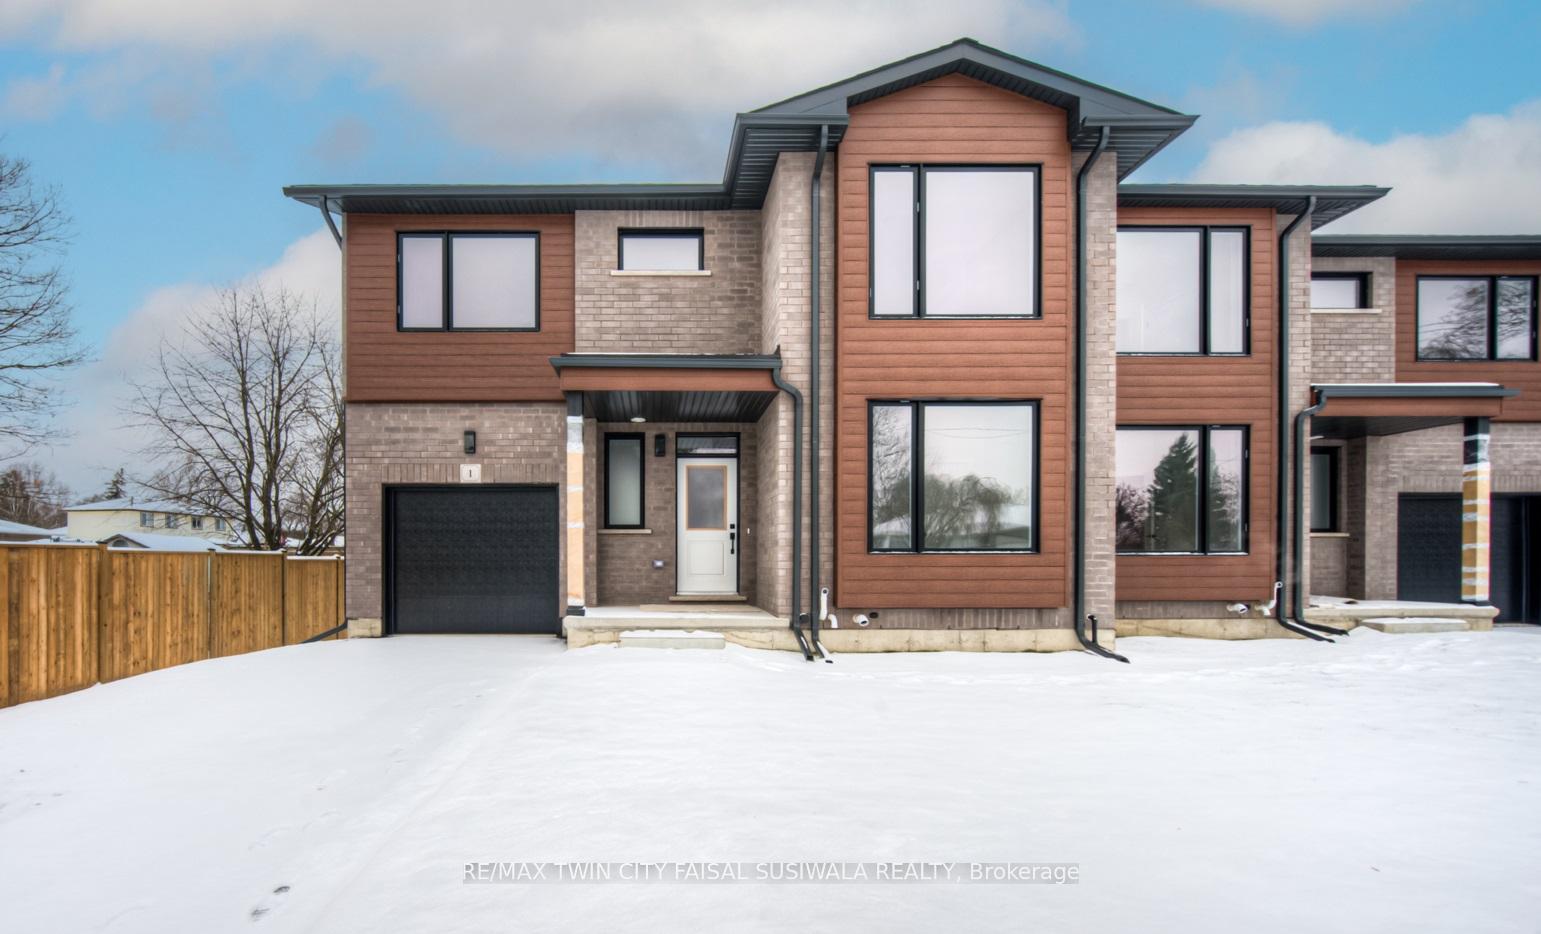
Address:
|
264 Blair Road , Cambridge, N1S 4K9, Waterloo
|
|
Main Intersection:
|
Bismark Drive
|
|
Area:
|
Waterloo
|
|
Municipality:
|
Cambridge
|
|
Neighbourhood:
|
Dufferin Grove
|
|
Beds:
|
5
|
|
Baths:
|
3
|
|
Kitchens:
|
|
|
Lot Size:
|
|
|
Parking:
|
1
|
|
Business Type:
|
Bungaloft
|
|
Building/Land Area:
|
0
|
|
Property Type:
|
Condo Townhouse
|
|
Listing Company:
|
RE/MAX TWIN CITY FAISAL SUSIWALA REALTY
|
|
|
|
|
|
78 Photos
|
|
|
|
Price:
|
$575,000
|
|
Sold Price:
|
|
|
Taxes (2024):
|
$3,182
|
|
Maintenance Fee:
|
0
|
|
Address:
|

35 Helmsdale Drive , Kanata, K2K 2S2, Ottawa
|
|
Main Intersection:
|
March Rd to Shirley Brook to Helmsdale
|
|
Area:
|
Ottawa
|
|
Municipality:
|
Kanata
|
|
Neighbourhood:
|
9008 - Kanata - Morgan's Grant/South March
|
|
Beds:
|
3
|
|
Baths:
|
3
|
|
Kitchens:
|
|
|
Lot Size:
|
|
|
Parking:
|
2
|
|
Property Style:
|
2-Storey
|
|
Building/Land Area:
|
0
|
|
Property Type:
|
Att/Row/Townhouse
|
|
Listing Company:
|
TRU REALTY
|
|
|
|
|
|
26 Photos

|
|
|
|
Price:
|
$1,150,000
|
|
Sold Price:
|
|
|
Taxes (2024):
|
|
|
Maintenance Fee:
|
$262
|
|
Address:
|
264 Blair Road , Cambridge, N1S 4K9, Waterloo
|
|
Main Intersection:
|
Bismark Drive
|
|
Area:
|
Waterloo
|
|
Municipality:
|
Cambridge
|
|
Neighbourhood:
|
Dufferin Grove
|
|
Beds:
|
4
|
|
Baths:
|
3
|
|
Kitchens:
|
|
|
Lot Size:
|
|
|
Parking:
|
1
|
|
Business Type:
|
Bungaloft
|
|
Building/Land Area:
|
0
|
|
Property Type:
|
Condo Townhouse
|
|
Listing Company:
|
RE/MAX TWIN CITY FAISAL SUSIWALA REALTY
|
|
|
|
|
|
102 Photos

|
|
|
|
Price:
|
$424,900
|
|
Sold Price:
|
|
|
Taxes (2024):
|
$3,285
|
|
Maintenance Fee:
|
$305
|
|
Address:
|
125 Prescott Street , North Grenville, K0G 1J0, Leeds and Grenvi
|
|
Main Intersection:
|
Asa
|
|
Area:
|
Leeds and Grenville
|
|
Municipality:
|
North Grenville
|
|
Neighbourhood:
|
801 - Kemptville
|
|
Beds:
|
2
|
|
Baths:
|
3
|
|
Kitchens:
|
|
|
Lot Size:
|
|
|
Parking:
|
1
|
|
Business Type:
|
2-Storey
|
|
Building/Land Area:
|
0
|
|
Property Type:
|
Condo Townhouse
|
|
Listing Company:
|
ROYAL LEPAGE TEAM REALTY
|
|
|
|
|
|
39 Photos
|
|
|
|
Price:
|
$675,000
|
|
Sold Price:
|
|
|
Taxes (2024):
|
$4,183
|
|
Maintenance Fee:
|
0
|
|
Address:
|

286 King Street , Clarington, L1C 1P9, Durham
|
|
Main Intersection:
|
King St E and Mearns Ave
|
|
Area:
|
Durham
|
|
Municipality:
|
Clarington
|
|
Neighbourhood:
|
Bowmanville
|
|
Beds:
|
3
|
|
Baths:
|
1
|
|
Kitchens:
|
|
|
Lot Size:
|
|
|
Parking:
|
4
|
|
Property Style:
|
1 1/2 Storey
|
|
Building/Land Area:
|
0
|
|
Property Type:
|
Detached
|
|
Listing Company:
|
RE/MAX ROUGE RIVER REALTY LTD.
|
|
|
|
|
|
65 Photos

|
|
|
|
Price:
|
$1,299,000
|
|
Sold Price:
|
|
|
Taxes (2025):
|
$8,157
|
|
Maintenance Fee:
|
0
|
|
Address:
|
6 Shuter Lane , Brampton, L6Y 5P1, Peel
|
|
Main Intersection:
|
Steeles Avenue/Clementine Drive
|
|
Area:
|
Peel
|
|
Municipality:
|
Brampton
|
|
Neighbourhood:
|
Bram West
|
|
Beds:
|
3+4
|
|
Baths:
|
4
|
|
Kitchens:
|
|
|
Lot Size:
|
|
|
Parking:
|
4
|
|
Property Style:
|
Bungalow
|
|
Building/Land Area:
|
0
|
|
Property Type:
|
Detached
|
|
Listing Company:
|
CENTURY 21 ATRIA REALTY INC.
|
|
|
|
|
|
59 Photos

|
|
|
|
Price:
|
$1,299,900
|
|
Sold Price:
|
|
|
Taxes (2024):
|
$4,795
|
|
Maintenance Fee:
|
0
|
|
Address:
|
5 McGill Drive , Kawartha Lakes, L0B 1K0, Kawartha Lakes
|
|
Main Intersection:
|
Hwy 57 / McGill Dr
|
|
Area:
|
Kawartha Lakes
|
|
Municipality:
|
Kawartha Lakes
|
|
Neighbourhood:
|
Janetville
|
|
Beds:
|
5
|
|
Baths:
|
3
|
|
Kitchens:
|
|
|
Lot Size:
|
|
|
Parking:
|
4
|
|
Property Style:
|
Bungalow-Raised
|
|
Building/Land Area:
|
0
|
|
Property Type:
|
Detached
|
|
Listing Company:
|
PEAK REALTY LTD.
|
|
|
|
|
|
36 Photos
|
|
|
|
Price:
|
$1,477,000
|
|
Sold Price:
|
|
|
Taxes (2024):
|
$10,433
|
|
Maintenance Fee:
|
$1,308
|
|
Address:
|

1035 Bank Street , Glebe - Ottawa East and Area, K1S 5K3, Ottawa
|
|
Main Intersection:
|
From Parliament Hill, take Bank Street to 1035 Bank Street.
|
|
Area:
|
Ottawa
|
|
Municipality:
|
Glebe - Ottawa East and Area
|
|
Neighbourhood:
|
4402 - Glebe
|
|
Beds:
|
2
|
|
Baths:
|
3
|
|
Kitchens:
|
|
|
Lot Size:
|
|
|
Parking:
|
2
|
|
Business Type:
|
2-Storey
|
|
Building/Land Area:
|
0
|
|
Property Type:
|
Condo Townhouse
|
|
Listing Company:
|
RE/MAX HALLMARK REALTY GROUP
|
|
|
|
|
|

26 Photos
|
|
|
|
Price:
|
$1,820,000
|
|
Sold Price:
|
|
|
Taxes (2024):
|
$7,961
|
|
Maintenance Fee:
|
0
|
|
Address:
|
28 Hearthside Avenue , Richmond Hill, L4E 5E7, York
|
|
Main Intersection:
|
Bathurst & Hearthside
|
|
Area:
|
York
|
|
Municipality:
|
Richmond Hill
|
|
Neighbourhood:
|
Jefferson
|
|
Beds:
|
4
|
|
Baths:
|
4
|
|
Kitchens:
|
|
|
Lot Size:
|
|
|
Parking:
|
4
|
|
Property Style:
|
2-Storey
|
|
Building/Land Area:
|
0
|
|
Property Type:
|
Detached
|
|
Listing Company:
|
BAY STREET GROUP INC.
|
|
|
|
|
|
|
Evelina Branitsky
Sales Representative
 ebranitsky@rogers.com
Sutton Group- Admiral Realty Inc., Brokerage
Independently owned and operated.
ebranitsky@rogers.com
Sutton Group- Admiral Realty Inc., Brokerage
Independently owned and operated.
 1881 Steeles Avenue West, Toronto, Ontario M3H5Y4
 Dir: 647.888.9606 | Office: 416.739.7200 | Fax: 416.739.9367
|

|
|
|
|
|