Monday, October 5th, 2026
|
![header]() Search Listings from Toronto District Map
Search Listings from Toronto District Map
Hide Map
|
|
|
|
Area:
|
|
|
|
Municipality:
|
|
|
Neighbourhood:
|
|

|
Area:
|
|
|
|
Municipality:
|
|
|
Neighbourhood:
|
|
|
Property Type:
|
|
|
Price Range:
|
|
|
Minimum Bed:
|
|
|
Minimum Bath:
|
|
|
Minimum Kitchen:
|
|
|
Show:
|
|
|
Page Size:
|
|
|
MLS® ID:
|
|
|
|
|
lnkbtSearch
Listings Match Your Search.
Listings Match Your Search. Only Listings Showing.
There Are Additional Listings Available, To View
Click Here.
|
|

39 Photos

|
|
|
|
Price:
|
$376,000
|
|
Sold Price:
|
|
|
Taxes (2025):
|
$2,041
|
|
Maintenance Fee:
|
0
|
|
Address:
|
858 St Ola Road , Limerick, K0L 1W0, Hastings
|
|
Main Intersection:
|
Highway 62 S
|
|
Area:
|
Hastings
|
|
Municipality:
|
Limerick
|
|
Neighbourhood:
|
Limerick
|
|
Beds:
|
1+2
|
|
Baths:
|
2
|
|
Kitchens:
|
|
|
Lot Size:
|
|
|
Parking:
|
4
|
|
Property Style:
|
2-Storey
|
|
Building/Land Area:
|
0
|
|
Property Type:
|
Detached
|
|
Listing Company:
|
RE/MAX COUNTRY CLASSICS LTD.
|
|
|
|
|
|
3 Photos

|
|
|
|
Price:
|
$749,900
|
|
Sold Price:
|
|
|
Taxes (2026):
|
|
|
Maintenance Fee:
|
0
|
|
Address:
|
394 Rosner Drive , Saugeen Shores, N0H 2C8, Bruce
|
|
Main Intersection:
|
Rosner
|
|
Area:
|
Bruce
|
|
Municipality:
|
Saugeen Shores
|
|
Neighbourhood:
|
Saugeen Shores
|
|
Beds:
|
2+2
|
|
Baths:
|
3
|
|
Kitchens:
|
|
|
Lot Size:
|
|
|
Parking:
|
2
|
|
Property Style:
|
Bungalow
|
|
Building/Land Area:
|
0
|
|
Property Type:
|
Att/Row/Townhouse
|
|
Listing Company:
|
RE/MAX Land Exchange Ltd.
|
|
|
|
|
|
14 Photos

|
|
|
|
Price:
|
$785,000
|
|
Sold Price:
|
|
|
Taxes (2026):
|
$3,133
|
|
Maintenance Fee:
|
0
|
|
Address:
|
83 Columbus Road , Oshawa, L1H 0G8, Durham
|
|
Main Intersection:
|
Columbus Rd And Simcoe Street
|
|
Area:
|
Durham
|
|
Municipality:
|
Oshawa
|
|
Neighbourhood:
|
Columbus
|
|
Beds:
|
0
|
|
Baths:
|
0
|
|
Kitchens:
|
|
|
Lot Size:
|
|
|
Parking:
|
0
|
|
Property Style:
|
|
|
Building/Land Area:
|
0
|
|
Property Type:
|
Vacant Land
|
|
Listing Company:
|
RE/MAX HALLMARK FIRST GROUP REALTY LTD.
|
|
|
|
|
|
30 Photos

|
|
|
|
Price:
|
$3,795,000
|
|
Sold Price:
|
|
|
Taxes (2026):
|
$7,698
|
|
Maintenance Fee:
|
0
|
|
Address:
|
1125 Big Joe Road , Muskoka Lakes, P0B 1J0, Muskoka
|
|
Main Intersection:
|
Big Joe Rd and Hemlock Pt. Rd
|
|
Area:
|
Muskoka
|
|
Municipality:
|
Muskoka Lakes
|
|
Neighbourhood:
|
Medora
|
|
Beds:
|
5
|
|
Baths:
|
2
|
|
Kitchens:
|
|
|
Lot Size:
|
|
|
Parking:
|
8
|
|
Property Style:
|
2-Storey
|
|
Building/Land Area:
|
0
|
|
Property Type:
|
Detached
|
|
Listing Company:
|
Johnston & Daniel Rushbrooke Realty
|
|
|
|
|
|
25 Photos

|
|
|
|
Price:
|
$999,900
|
|
Sold Price:
|
|
|
Taxes (2025):
|
$4,518
|
|
Maintenance Fee:
|
0
|
|
Address:
|
26 Capelle Street , Richmond Hill, L4E 3E1, York
|
|
Main Intersection:
|
Bayview/Bloomington
|
|
Area:
|
York
|
|
Municipality:
|
Richmond Hill
|
|
Neighbourhood:
|
Oak Ridges Lake Wilcox
|
|
Beds:
|
2+1
|
|
Baths:
|
1
|
|
Kitchens:
|
|
|
Lot Size:
|
|
|
Parking:
|
3
|
|
Property Style:
|
Bungalow
|
|
Building/Land Area:
|
0
|
|
Property Type:
|
Detached
|
|
Listing Company:
|
HOMELIFE LANDMARK REALTY INC.
|
|
|
|
|
|
40 Photos

|
|
|
|
Price:
|
$1,299,900
|
|
Sold Price:
|
|
|
Taxes (2026):
|
$5,931
|
|
Maintenance Fee:
|
0
|
|
Address:
|
3202 EPWORTH Crescent , Oakville, L6M 0B2, Halton
|
|
Main Intersection:
|
QEW west, North on Bronte Rd, West on Upper Middle Rd, North on Colonel William Parkway, Left on Sto
|
|
Area:
|
Halton
|
|
Municipality:
|
Oakville
|
|
Neighbourhood:
|
1000 - BC Bronte Creek
|
|
Beds:
|
3+1
|
|
Baths:
|
3
|
|
Kitchens:
|
|
|
Lot Size:
|
|
|
Parking:
|
2
|
|
Property Style:
|
Bungaloft
|
|
Building/Land Area:
|
0
|
|
Property Type:
|
Att/Row/Townhouse
|
|
Listing Company:
|
Century 21 Miller Real Estate Ltd.
|
|
|
|
|
|
35 Photos

|
|
|
|
Price:
|
$699,000
|
|
Sold Price:
|
|
|
Taxes (2025):
|
$3,861
|
|
Maintenance Fee:
|
$1,080
|
|
Address:
|
701 Sheppard Avenue , Toronto, M3H 2S7, Toronto
|
|
Main Intersection:
|
Bathurst/Sheppard
|
|
Area:
|
Toronto
|
|
Municipality:
|
Toronto C06
|
|
Neighbourhood:
|
Clanton Park
|
|
Beds:
|
2
|
|
Baths:
|
2
|
|
Kitchens:
|
|
|
Lot Size:
|
|
|
Parking:
|
0
|
|
Business Type:
|
Apartment
|
|
Building/Land Area:
|
0
|
|
Property Type:
|
Condo Apartment
|
|
Listing Company:
|
REAL BROKER ONTARIO LTD.
|
|
|
|
|
|
10 Photos

|
|
|
|
Price:
|
$799,999
|
|
Sold Price:
|
|
|
Taxes (2026):
|
$7,484
|
|
Maintenance Fee:
|
0
|
|
Address:
|
14 Barnyard Trail , Barrie, L9J 0T4, Simcoe
|
|
Main Intersection:
|
Mapleview Dr/Yonge St
|
|
Area:
|
Simcoe
|
|
Municipality:
|
Barrie
|
|
Neighbourhood:
|
Innis-Shore
|
|
Beds:
|
4
|
|
Baths:
|
6
|
|
Kitchens:
|
|
|
Lot Size:
|
|
|
Parking:
|
4
|
|
Property Style:
|
2-Storey
|
|
Building/Land Area:
|
0
|
|
Property Type:
|
Detached
|
|
Listing Company:
|
RE/MAX PROFESSIONALS INC.
|
|
|
|
|
|
31 Photos

|
|
|
|
Price:
|
$549,900
|
|
Sold Price:
|
|
|
Taxes (2025):
|
$3,339
|
|
Maintenance Fee:
|
$1,129
|
|
Address:
|
4235 Sherwoodtowne Boulevard , Mississauga, L4Z 1W3, Peel
|
|
Main Intersection:
|
Rathburn & Hurontario
|
|
Area:
|
Peel
|
|
Municipality:
|
Mississauga
|
|
Neighbourhood:
|
City Centre
|
|
Beds:
|
2
|
|
Baths:
|
2
|
|
Kitchens:
|
|
|
Lot Size:
|
|
|
Parking:
|
0
|
|
Business Type:
|
Apartment
|
|
Building/Land Area:
|
0
|
|
Property Type:
|
Condo Apartment
|
|
Listing Company:
|
RE/MAX MILLENNIUM REAL ESTATE
|
|
|
|
|
|
35 Photos

|
|
|
|
Price:
|
$629,000
|
|
Sold Price:
|
|
|
Taxes (2025):
|
$3,872
|
|
Maintenance Fee:
|
0
|
|
Address:
|
35 PARKDALE Drive , Thorold, L2V 2N5, Niagara
|
|
Main Intersection:
|
COLLIER RD N AND BRODERICK AVE
|
|
Area:
|
Niagara
|
|
Municipality:
|
Thorold
|
|
Neighbourhood:
|
557 - Thorold Downtown
|
|
Beds:
|
3+1
|
|
Baths:
|
2
|
|
Kitchens:
|
|
|
Lot Size:
|
|
|
Parking:
|
6
|
|
Property Style:
|
Bungalow
|
|
Building/Land Area:
|
0
|
|
Property Type:
|
Detached
|
|
Listing Company:
|
HOMELIFE/RESPONSE REALTY INC.
|
|
|
|
|
|
50 Photos

|
|
|
|
Price:
|
$1,349,000
|
|
Sold Price:
|
|
|
Taxes (2026):
|
$8,067
|
|
Maintenance Fee:
|
0
|
|
Address:
|
17 Neilly Terrace , Bradford West Gwillimbury, L3Z 4L1, Simcoe
|
|
Main Intersection:
|
HOLLAND ST./SIDEROAD 10
|
|
Area:
|
Simcoe
|
|
Municipality:
|
Bradford West Gwillimbury
|
|
Neighbourhood:
|
Bradford
|
|
Beds:
|
4
|
|
Baths:
|
5
|
|
Kitchens:
|
|
|
Lot Size:
|
|
|
Parking:
|
4
|
|
Property Style:
|
2-Storey
|
|
Building/Land Area:
|
0
|
|
Property Type:
|
Detached
|
|
Listing Company:
|
RE/MAX METROPOLIS REALTY
|
|
|
|
|
|
40 Photos

|
|
|
|
Price:
|
$599,900
|
|
Sold Price:
|
|
|
Taxes (2025):
|
$3,200
|
|
Maintenance Fee:
|
0
|
|
Address:
|
316 Talfourd Street , Sarnia, N7T 3B3, Lambton
|
|
Main Intersection:
|
Talfourd St & Stuart st
|
|
Area:
|
Lambton
|
|
Municipality:
|
Sarnia
|
|
Neighbourhood:
|
Sarnia
|
|
Beds:
|
0
|
|
Baths:
|
0
|
|
Kitchens:
|
|
|
Lot Size:
|
|
|
Parking:
|
0
|
|
Business Type:
|
|
|
Building/Land Area:
|
9,429 (Square Feet)
|
|
Property Type:
|
Commercial Retail
|
|
Listing Company:
|
HOMELIFE SILVERCITY REALTY INC.
|
|
|
|
|
|
50 Photos

|
|
|
|
Price:
|
$1,179,000
|
|
Sold Price:
|
|
|
Taxes (2025):
|
$6,348
|
|
Maintenance Fee:
|
$613
|
|
Address:
|
1725 The Chase , Mississauga, L5M 4N3, Peel
|
|
Main Intersection:
|
EGLINTON/THE CHASE
|
|
Area:
|
Peel
|
|
Municipality:
|
Mississauga
|
|
Neighbourhood:
|
Central Erin Mills
|
|
Beds:
|
2
|
|
Baths:
|
3
|
|
Kitchens:
|
|
|
Lot Size:
|
|
|
Parking:
|
2
|
|
Business Type:
|
2-Storey
|
|
Building/Land Area:
|
0
|
|
Property Type:
|
Condo Townhouse
|
|
Listing Company:
|
RE/MAX EXCEL TITAN
|
|
|
|
|
|
7 Photos

|
|
|
|
Price:
|
$389,000
|
|
Sold Price:
|
|
|
Taxes (2025):
|
$2,274
|
|
Maintenance Fee:
|
0
|
|
Address:
|
3588 Sandwich Street , Windsor, N9C 1B5, Essex
|
|
Main Intersection:
|
Watkins St and Sandwich St
|
|
Area:
|
Essex
|
|
Municipality:
|
Windsor
|
|
Neighbourhood:
|
Windsor
|
|
Beds:
|
6
|
|
Baths:
|
2
|
|
Kitchens:
|
|
|
Lot Size:
|
|
|
Parking:
|
0
|
|
Property Style:
|
2-Storey
|
|
Building/Land Area:
|
0
|
|
Property Type:
|
Detached
|
|
Listing Company:
|
RE/MAX PREMIER INC.
|
|
|
|
|
|
50 Photos

|
|
|
|
Price:
|
$1,099,000
|
|
Sold Price:
|
|
|
Taxes (2025):
|
$4,768
|
|
Maintenance Fee:
|
0
|
|
Address:
|
80 Thomas Street , Kingston, K7K 2E3, Frontenac
|
|
Main Intersection:
|
Thomas St & Patrick St
|
|
Area:
|
Frontenac
|
|
Municipality:
|
Kingston
|
|
Neighbourhood:
|
22 - East of Sir John A. Blvd
|
|
Beds:
|
5
|
|
Baths:
|
3
|
|
Kitchens:
|
|
|
Lot Size:
|
|
|
Parking:
|
6
|
|
Property Style:
|
2-Storey
|
|
Building/Land Area:
|
0
|
|
Property Type:
|
Triplex
|
|
Listing Company:
|
RE/MAX FINEST REALTY INC., BROKERAGE
|
|
|
|
|
|
4 Photos
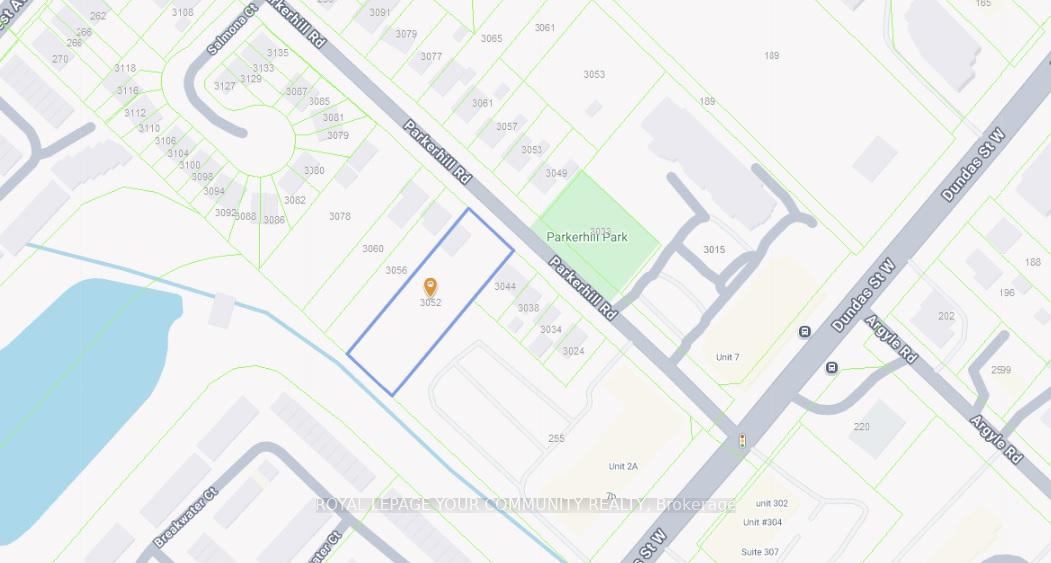
|
|
|
|
Price:
|
$2,350,000
|
|
Sold Price:
|
|
|
Taxes (2025):
|
$4,100
|
|
Maintenance Fee:
|
0
|
|
Address:
|
3052 Parkerhill Road , Mississauga, L5B 1V5, Peel
|
|
Main Intersection:
|
Dundas St West & Parkerhill
|
|
Area:
|
Peel
|
|
Municipality:
|
Mississauga
|
|
Neighbourhood:
|
Cooksville
|
|
Beds:
|
3
|
|
Baths:
|
2
|
|
Kitchens:
|
|
|
Lot Size:
|
|
|
Parking:
|
5
|
|
Property Style:
|
Bungalow
|
|
Building/Land Area:
|
0
|
|
Property Type:
|
Detached
|
|
Listing Company:
|
REMAX YOUR COMMUNITY REALTY
|
|
|
|
|
|
33 Photos

|
|
|
|
Price:
|
$749,000
|
|
Sold Price:
|
|
|
Taxes (2025):
|
$5,314
|
|
Maintenance Fee:
|
0
|
|
Address:
|
1266 Twilite Boulevard , London North, N6G 0X7, Middlesex
|
|
Main Intersection:
|
Hyde Park & Sunningdale
|
|
Area:
|
Middlesex
|
|
Municipality:
|
London North
|
|
Neighbourhood:
|
North S
|
|
Beds:
|
3
|
|
Baths:
|
3
|
|
Kitchens:
|
|
|
Lot Size:
|
|
|
Parking:
|
4
|
|
Property Style:
|
2-Storey
|
|
Building/Land Area:
|
0
|
|
Property Type:
|
Detached
|
|
Listing Company:
|
ROYAL LEPAGE FLOWER CITY REALTY
|
|
|
|
|
|
24 Photos

|
|
|
|
Price:
|
$5,750,000
|
|
Sold Price:
|
|
|
Taxes (2025):
|
$1,800
|
|
Maintenance Fee:
|
0
|
|
Address:
|
5775 Olde Base Line Road , Caledon, L7C 0L4, Peel
|
|
Main Intersection:
|
Airport Rd & Olde Base Line
|
|
Area:
|
Peel
|
|
Municipality:
|
Caledon
|
|
Neighbourhood:
|
Rural Caledon
|
|
Beds:
|
0
|
|
Baths:
|
0
|
|
Kitchens:
|
|
|
Lot Size:
|
|
|
Parking:
|
0
|
|
Business Type:
|
|
|
Building/Land Area:
|
45 (Acres)
|
|
Property Type:
|
Farm
|
|
Listing Company:
|
RE/MAX SPECIALISTS TAVSELLS INC.
|
|
|
|
|
|
35 Photos

|
|
|
|
Price:
|
$5,750,000
|
|
Sold Price:
|
|
|
Taxes (2025):
|
$1,800
|
|
Maintenance Fee:
|
0
|
|
Address:
|
5775 Olde Base Line Road , Caledon, L7C 0L4, Peel
|
|
Main Intersection:
|
Airport Rd & Olde Base Line
|
|
Area:
|
Peel
|
|
Municipality:
|
Caledon
|
|
Neighbourhood:
|
Rural Caledon
|
|
Beds:
|
4
|
|
Baths:
|
2
|
|
Kitchens:
|
|
|
Lot Size:
|
|
|
Parking:
|
10
|
|
Property Style:
|
2-Storey
|
|
Building/Land Area:
|
0
|
|
Property Type:
|
Farm
|
|
Listing Company:
|
RE/MAX SPECIALISTS TAVSELLS INC.
|
|
|
|
|
|
3 Photos

|
|
|
|
Price:
|
$1,900,000
|
|
Sold Price:
|
|
|
Taxes (2025):
|
$15,860
|
|
Maintenance Fee:
|
0
|
|
Address:
|
v/l portage Road , Niagara Falls, L2E 6A4, Niagara
|
|
Main Intersection:
|
William
|
|
Area:
|
Niagara
|
|
Municipality:
|
Niagara Falls
|
|
Neighbourhood:
|
211 - Cherrywood
|
|
Beds:
|
0
|
|
Baths:
|
0
|
|
Kitchens:
|
|
|
Lot Size:
|
|
|
Parking:
|
0
|
|
Business Type:
|
|
|
Building/Land Area:
|
1 (Acres)
|
|
Property Type:
|
Land
|
|
Listing Company:
|
RE/MAX NIAGARA REALTY LTD, BROKERAGE
|
|
|
|
|
|
|
Evelina Branitsky
Sales Representative
 ebranitsky@rogers.com
Sutton Group- Admiral Realty Inc., Brokerage
Independently owned and operated.
ebranitsky@rogers.com
Sutton Group- Admiral Realty Inc., Brokerage
Independently owned and operated.
 1881 Steeles Avenue West, Toronto, Ontario M3H5Y4
 Dir: 647.888.9606 | Office: 416.739.7200 | Fax: 416.739.9367
|

|
|
|
|
|