Thursday, October 8th, 2026
|
![header]() Search Listings from Toronto District Map
Search Listings from Toronto District Map
Hide Map
|
|
|
|
Area:
|
|
|
|
Municipality:
|
|
|
Neighbourhood:
|
|

|
Area:
|
|
|
|
Municipality:
|
|
|
Neighbourhood:
|
|
|
Property Type:
|
|
|
Price Range:
|
|
|
Minimum Bed:
|
|
|
Minimum Bath:
|
|
|
Minimum Kitchen:
|
|
|
Show:
|
|
|
Page Size:
|
|
|
MLS® ID:
|
|
|
|
|
lnkbtSearch
Listings Match Your Search.
Listings Match Your Search. Only Listings Showing.
There Are Additional Listings Available, To View
Click Here.
|
|

36 Photos

|
|
|
|
Price:
|
$374,900
|
|
Sold Price:
|
|
|
Taxes (2026):
|
$2,811
|
|
Maintenance Fee:
|
$630
|
|
Address:
|
82 McClintock Way , Kanata, K2L 2A2, Ottawa
|
|
Main Intersection:
|
McClure Cr. and McClintock Way
|
|
Area:
|
Ottawa
|
|
Municipality:
|
Kanata
|
|
Neighbourhood:
|
9002 - Kanata - Katimavik
|
|
Beds:
|
3
|
|
Baths:
|
2
|
|
Kitchens:
|
|
|
Lot Size:
|
|
|
Parking:
|
1
|
|
Business Type:
|
2-Storey
|
|
Building/Land Area:
|
0
|
|
Property Type:
|
Condo Townhouse
|
|
Listing Company:
|
ROYAL LEPAGE TEAM REALTY
|
|
|
|
|
|
50 Photos

|
|
|
|
Price:
|
$799,000
|
|
Sold Price:
|
|
|
Taxes (2025):
|
$7,380
|
|
Maintenance Fee:
|
0
|
|
Address:
|
85 10th Street , Hanover, N4N 1M9, Grey County
|
|
Main Intersection:
|
From Town Hall, head south on 10th Street through the heart of town to one of Hanover's most establi
|
|
Area:
|
Grey County
|
|
Municipality:
|
Hanover
|
|
Neighbourhood:
|
Hanover
|
|
Beds:
|
5+1
|
|
Baths:
|
5
|
|
Kitchens:
|
|
|
Lot Size:
|
|
|
Parking:
|
4
|
|
Property Style:
|
2-Storey
|
|
Building/Land Area:
|
0
|
|
Property Type:
|
Detached
|
|
Listing Company:
|
Keller Williams Experience Realty
|
|
|
|
|
|
37 Photos

|
|
|
|
Price:
|
$609,000
|
|
Sold Price:
|
|
|
Taxes (2026):
|
$3,744
|
|
Maintenance Fee:
|
0
|
|
Address:
|
638 Derbyshire Point Lane , Athens, K0E 1B0, Leeds and Grenvi
|
|
Main Intersection:
|
County Park Road and Derbyshire Point Lane
|
|
Area:
|
Leeds and Grenville
|
|
Municipality:
|
Athens
|
|
Neighbourhood:
|
812 - Athens
|
|
Beds:
|
3
|
|
Baths:
|
1
|
|
Kitchens:
|
|
|
Lot Size:
|
|
|
Parking:
|
4
|
|
Property Style:
|
Bungalow
|
|
Building/Land Area:
|
0
|
|
Property Type:
|
Detached
|
|
Listing Company:
|
RE/MAX RISE EXECUTIVES, BROKERAGE
|
|
|
|
|
|
2 Photos

|
|
|
|
Price:
|
$50,000
|
|
Sold Price:
|
|
|
Taxes (2026):
|
|
|
Maintenance Fee:
|
0
|
|
Address:
|
11 Applewood Lane , Toronto, M9C 0C1, Toronto
|
|
Main Intersection:
|
The West Mall/Hwy 427
|
|
Area:
|
Toronto
|
|
Municipality:
|
Toronto W08
|
|
Neighbourhood:
|
Etobicoke West Mall
|
|
Beds:
|
0
|
|
Baths:
|
0
|
|
Kitchens:
|
|
|
Lot Size:
|
|
|
Parking:
|
0
|
|
Business Type:
|
|
|
Building/Land Area:
|
0
|
|
Property Type:
|
Parking Space
|
|
Listing Company:
|
KHOULANI REAL ESTATE GROUP INC.
|
|
|
|
|
|
41 Photos

|
|
|
|
Price:
|
$539,900
|
|
Sold Price:
|
|
|
Taxes (2025):
|
$2,542
|
|
Maintenance Fee:
|
0
|
|
Address:
|
6070 County Rd 9 N/A , Greater Napanee, K7R 3K8, Lennox & Addingt
|
|
Main Intersection:
|
County Rd 9 & Fitchett Rd
|
|
Area:
|
Lennox & Addington
|
|
Municipality:
|
Greater Napanee
|
|
Neighbourhood:
|
58 - Greater Napanee
|
|
Beds:
|
4
|
|
Baths:
|
2
|
|
Kitchens:
|
|
|
Lot Size:
|
|
|
Parking:
|
8
|
|
Property Style:
|
2-Storey
|
|
Building/Land Area:
|
0
|
|
Property Type:
|
Detached
|
|
Listing Company:
|
Direct Realty Ltd.
|
|
|
|
|
|
36 Photos

|
|
|
|
Price:
|
$1,199,000
|
|
Sold Price:
|
|
|
Taxes (2026):
|
$5,663
|
|
Maintenance Fee:
|
0
|
|
Address:
|
11 Wilket Creek Road , Toronto, M3C 4A1, Toronto
|
|
Main Intersection:
|
Don Mills / Eglinton
|
|
Area:
|
Toronto
|
|
Municipality:
|
Toronto C11
|
|
Neighbourhood:
|
Flemingdon Park
|
|
Beds:
|
3+1
|
|
Baths:
|
3
|
|
Kitchens:
|
|
|
Lot Size:
|
|
|
Parking:
|
1
|
|
Property Style:
|
2-Storey
|
|
Building/Land Area:
|
0
|
|
Property Type:
|
Semi-Detached
|
|
Listing Company:
|
LANDSTARS 360 REALTY INC.
|
|
|
|
|
|
49 Photos

|
|
|
|
Price:
|
$1,849,000
|
|
Sold Price:
|
|
|
Taxes (2026):
|
$8,065
|
|
Maintenance Fee:
|
0
|
|
Address:
|
11 Harrowsmith Place , Richmond Hill, L4E 2K1, York
|
|
Main Intersection:
|
Yonge St. and Bloomington Rd.
|
|
Area:
|
York
|
|
Municipality:
|
Richmond Hill
|
|
Neighbourhood:
|
Oak Ridges
|
|
Beds:
|
4+1
|
|
Baths:
|
4
|
|
Kitchens:
|
|
|
Lot Size:
|
|
|
Parking:
|
4
|
|
Property Style:
|
2-Storey
|
|
Building/Land Area:
|
0
|
|
Property Type:
|
Detached
|
|
Listing Company:
|
RIGHT AT HOME REALTY
|
|
|
|
|
|
29 Photos

|
|
|
|
Price:
|
$928,000
|
|
Sold Price:
|
|
|
Taxes (2025):
|
$4,517
|
|
Maintenance Fee:
|
$852
|
|
Address:
|
135 Lower Sherbourne Street , Toronto, M5A 1Y4, Toronto
|
|
Main Intersection:
|
Front/Sherbourne
|
|
Area:
|
Toronto
|
|
Municipality:
|
Toronto C08
|
|
Neighbourhood:
|
Moss Park
|
|
Beds:
|
3
|
|
Baths:
|
3
|
|
Kitchens:
|
|
|
Lot Size:
|
|
|
Parking:
|
1
|
|
Business Type:
|
Apartment
|
|
Building/Land Area:
|
0
|
|
Property Type:
|
Condo Apartment
|
|
Listing Company:
|
REMAX YOUR COMMUNITY REALTY
|
|
|
|
|
|
14 Photos

|
|
|
|
Price:
|
$209,000
|
|
Sold Price:
|
|
|
Taxes (2026):
|
$870
|
|
Maintenance Fee:
|
0
|
|
Address:
|
1648 FRANKFORD-STIRLING Road , Quinte West, K0K 3E0, Hastings
|
|
Main Intersection:
|
FRANKFORD-STIRLING RD & SAGERS CORNERS RD
|
|
Area:
|
Hastings
|
|
Municipality:
|
Quinte West
|
|
Neighbourhood:
|
Sidney Ward
|
|
Beds:
|
0
|
|
Baths:
|
0
|
|
Kitchens:
|
|
|
Lot Size:
|
|
|
Parking:
|
0
|
|
Property Style:
|
|
|
Building/Land Area:
|
0
|
|
Property Type:
|
Vacant Land
|
|
Listing Company:
|
RIGHT AT HOME REALTY
|
|
|
|
|
|
24 Photos

|
|
|
|
Price:
|
$560,000
|
|
Sold Price:
|
|
|
Taxes (2026):
|
$2,479
|
|
Maintenance Fee:
|
$333
|
|
Address:
|
7549 KALAR Road , Niagara Falls, L2H 3W6, Niagara
|
|
Main Intersection:
|
McLeod/Kalar
|
|
Area:
|
Niagara
|
|
Municipality:
|
Niagara Falls
|
|
Neighbourhood:
|
222 - Brown
|
|
Beds:
|
2
|
|
Baths:
|
2
|
|
Kitchens:
|
|
|
Lot Size:
|
|
|
Parking:
|
0
|
|
Business Type:
|
Apartment
|
|
Building/Land Area:
|
0
|
|
Property Type:
|
Condo Apartment
|
|
Listing Company:
|
NEW AGE REAL ESTATE GROUP INC.
|
|
|
|
|
|
38 Photos

|
|
|
|
Price:
|
$1,099,900
|
|
Sold Price:
|
|
|
Taxes (2025):
|
$7,925
|
|
Maintenance Fee:
|
0
|
|
Address:
|
61 Summit Ridge Drive , Guelph, N1E 0B8, Wellington
|
|
Main Intersection:
|
Eastview and Summit Ridge
|
|
Area:
|
Wellington
|
|
Municipality:
|
Guelph
|
|
Neighbourhood:
|
Grange Road
|
|
Beds:
|
4+1
|
|
Baths:
|
4
|
|
Kitchens:
|
|
|
Lot Size:
|
|
|
Parking:
|
2
|
|
Property Style:
|
2-Storey
|
|
Building/Land Area:
|
0
|
|
Property Type:
|
Detached
|
|
Listing Company:
|
M1 Real Estate Brokerage Ltd
|
|
|
|
|
|
50 Photos

|
|
|
|
Price:
|
$742,900
|
|
Sold Price:
|
|
|
Taxes (2026):
|
|
|
Maintenance Fee:
|
0
|
|
Address:
|
23 Addyman Crescent , Clarington, L1B 0X4, Durham
|
|
Main Intersection:
|
Highway 2 and Belmont Drive
|
|
Area:
|
Durham
|
|
Municipality:
|
Clarington
|
|
Neighbourhood:
|
Newcastle
|
|
Beds:
|
3
|
|
Baths:
|
2
|
|
Kitchens:
|
|
|
Lot Size:
|
|
|
Parking:
|
1
|
|
Property Style:
|
2 1/2 Storey
|
|
Building/Land Area:
|
0
|
|
Property Type:
|
Att/Row/Townhouse
|
|
Listing Company:
|
EASY LIST REALTY LTD.
|
|
|
|
|
|
34 Photos

|
|
|
|
Price:
|
$1,499,000
|
|
Sold Price:
|
|
|
Taxes (2025):
|
$9,269
|
|
Maintenance Fee:
|
0
|
|
Address:
|
37 Denim Drive , Brampton, L6P 2R3, Peel
|
|
Main Intersection:
|
The Gore Rd & Cottrelle Blvd
|
|
Area:
|
Peel
|
|
Municipality:
|
Brampton
|
|
Neighbourhood:
|
Bram East
|
|
Beds:
|
4+2
|
|
Baths:
|
4
|
|
Kitchens:
|
|
|
Lot Size:
|
|
|
Parking:
|
4
|
|
Property Style:
|
2-Storey
|
|
Building/Land Area:
|
0
|
|
Property Type:
|
Detached
|
|
Listing Company:
|
HOMELIFE LANDMARK REALTY INC.
|
|
|
|
|
|
32 Photos

|
|
|
|
Price:
|
$425,000
|
|
Sold Price:
|
|
|
Taxes (2025):
|
$3,131
|
|
Maintenance Fee:
|
$330
|
|
Address:
|
41 Goodwin Drive , Guelph, N1L 0E7, Wellington
|
|
Main Intersection:
|
Farley Drive to Goodwin Drive
|
|
Area:
|
Wellington
|
|
Municipality:
|
Guelph
|
|
Neighbourhood:
|
Pineridge/Westminster Woods
|
|
Beds:
|
2
|
|
Baths:
|
1
|
|
Kitchens:
|
|
|
Lot Size:
|
|
|
Parking:
|
1
|
|
Business Type:
|
1 Storey/Apt
|
|
Building/Land Area:
|
0
|
|
Property Type:
|
Condo Apartment
|
|
Listing Company:
|
eXp Realty
|
|
|
|
|
|
19 Photos

|
|
|
|
Price:
|
$365,000
|
|
Sold Price:
|
|
|
Taxes (2026):
|
$3,315
|
|
Maintenance Fee:
|
0
|
|
Address:
|
365 Scotch Line Road , North Grenville, K0G 1N0, Leeds and Grenvi
|
|
Main Intersection:
|
Bolton Rd & Scotch Line Rd
|
|
Area:
|
Leeds and Grenville
|
|
Municipality:
|
North Grenville
|
|
Neighbourhood:
|
803 - North Grenville Twp (Kemptville South)
|
|
Beds:
|
4
|
|
Baths:
|
2
|
|
Kitchens:
|
|
|
Lot Size:
|
|
|
Parking:
|
10
|
|
Property Style:
|
2-Storey
|
|
Building/Land Area:
|
0
|
|
Property Type:
|
Detached
|
|
Listing Company:
|
REMAX BOARDWALK REALTY
|
|
|
|
|
|
21 Photos
|
|
|
|
Price:
|
$949,900
|
|
Sold Price:
|
|
|
Taxes (2026):
|
$4,238
|
|
Maintenance Fee:
|
0
|
|
Address:
|
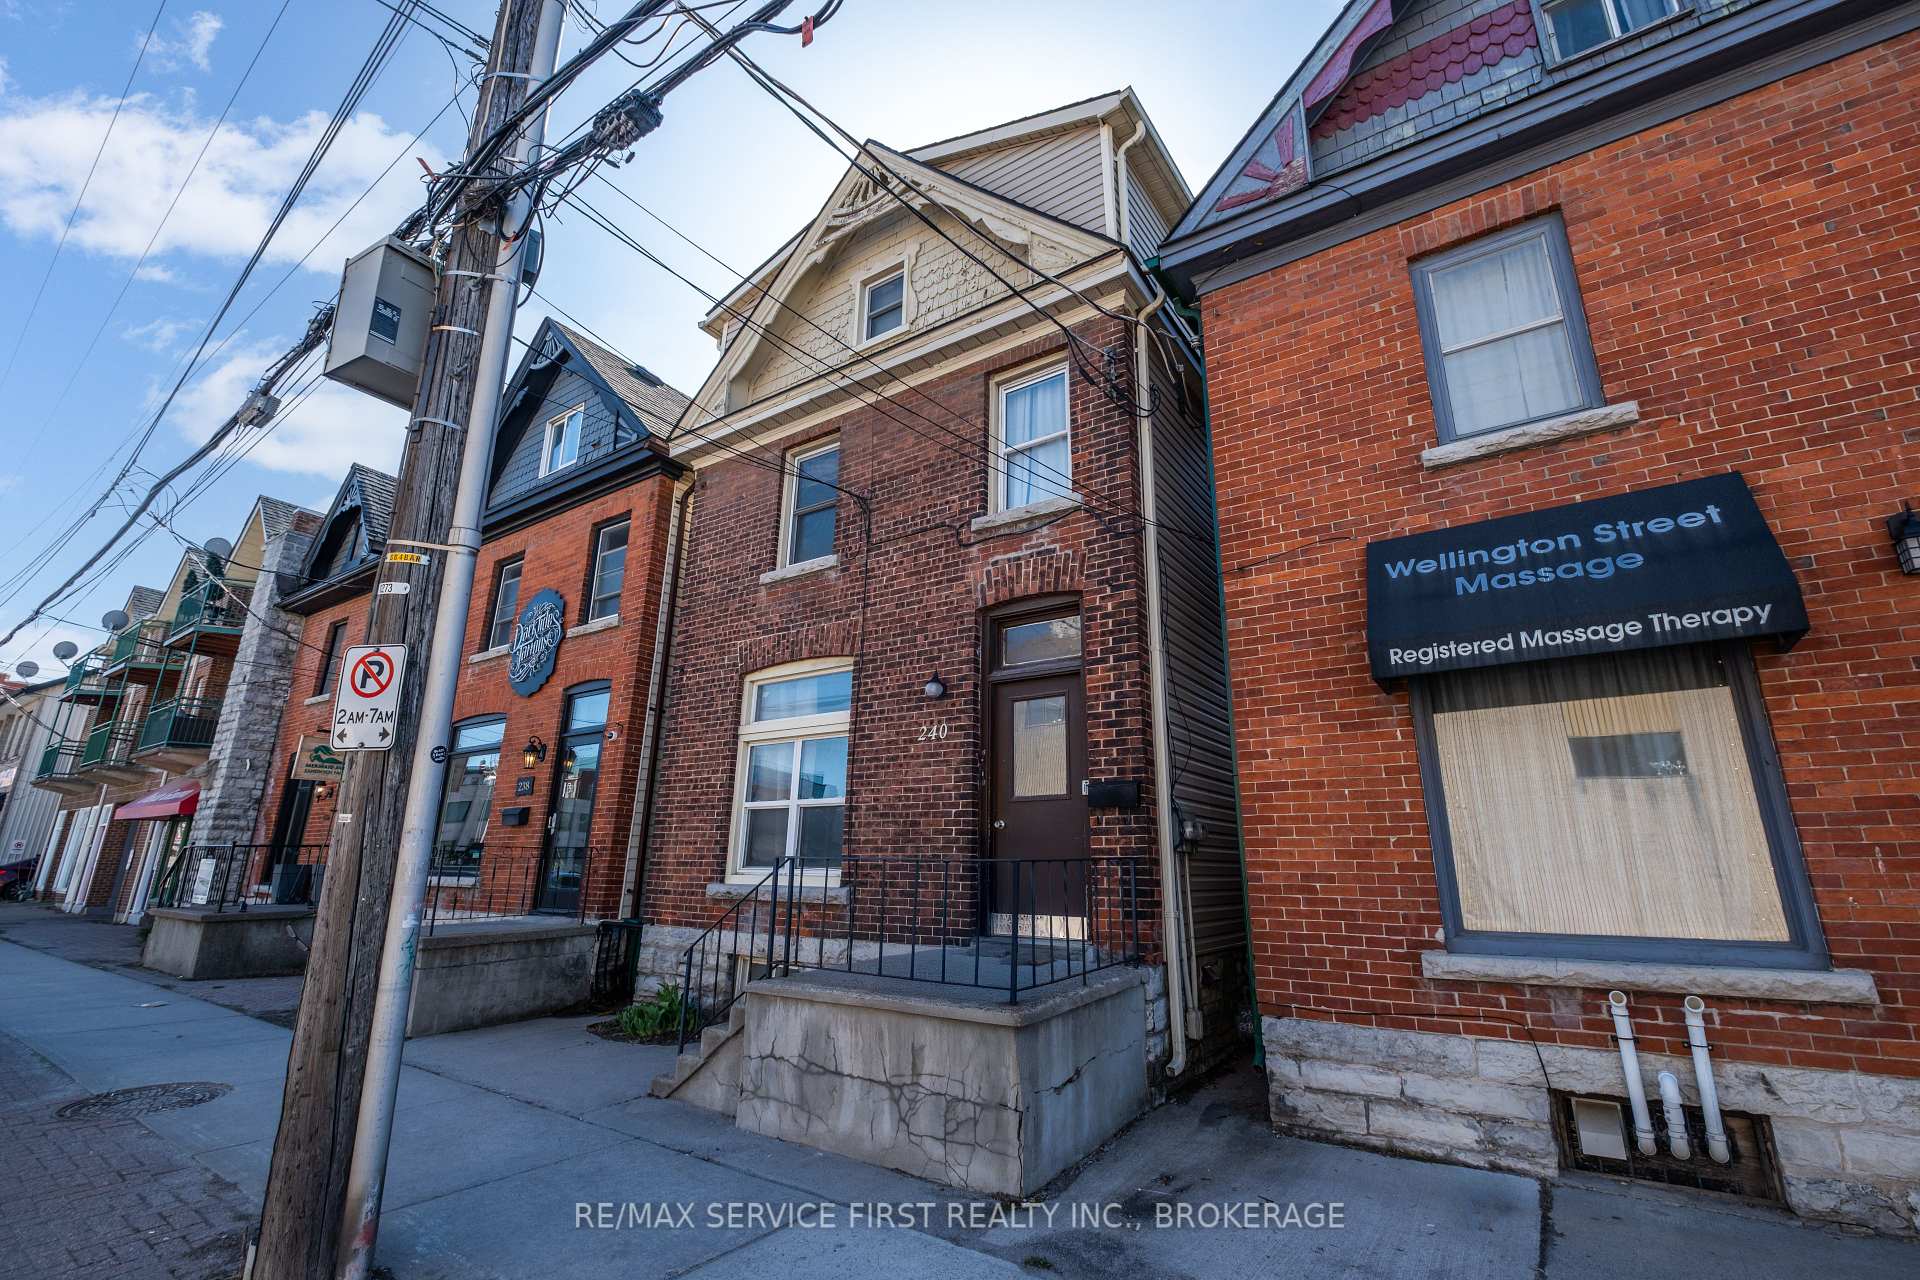
240 Wellington Street , Kingston, K7K 2Y8, Frontenac
|
|
Main Intersection:
|
Wellington Street at Barrack Street
|
|
Area:
|
Frontenac
|
|
Municipality:
|
Kingston
|
|
Neighbourhood:
|
22 - East of Sir John A. Blvd
|
|
Beds:
|
1+4
|
|
Baths:
|
2
|
|
Kitchens:
|
|
|
Lot Size:
|
|
|
Parking:
|
0
|
|
Property Style:
|
3-Storey
|
|
Building/Land Area:
|
0
|
|
Property Type:
|
Duplex
|
|
Listing Company:
|
RE/MAX SERVICE FIRST REALTY INC., BROKERAGE
|
|
|
|
|
|
9 Photos

|
|
|
|
Price:
|
$1
|
|
Sold Price:
|
|
|
Taxes (2026):
|
|
|
Maintenance Fee:
|
0
|
|
Address:
|
415 Fairview Drive , Brantford, N3R 7M3, Brantford
|
|
Main Intersection:
|
Fairview Dr & Brier Park Rd
|
|
Area:
|
Brantford
|
|
Municipality:
|
Brantford
|
|
Neighbourhood:
|
Dufferin Grove
|
|
Beds:
|
0
|
|
Baths:
|
0
|
|
Kitchens:
|
|
|
Lot Size:
|
|
|
Parking:
|
0
|
|
Business Type:
|
|
|
Building/Land Area:
|
1,327 (Square Feet)
|
|
Property Type:
|
Sale Of Business
|
|
Listing Company:
|
REALTRIUM REALTY
|
|
|
|
|
|
39 Photos

|
|
|
|
Price:
|
$629,000
|
|
Sold Price:
|
|
|
Taxes (2025):
|
$4,069
|
|
Maintenance Fee:
|
0
|
|
Address:
|
14 Carlton Drive , Orangeville, L9W 2X9, Dufferin
|
|
Main Intersection:
|
Carlton Dr. and Lawrence Avenue
|
|
Area:
|
Dufferin
|
|
Municipality:
|
Orangeville
|
|
Neighbourhood:
|
Orangeville
|
|
Beds:
|
3
|
|
Baths:
|
2
|
|
Kitchens:
|
|
|
Lot Size:
|
|
|
Parking:
|
3
|
|
Property Style:
|
Backsplit 3
|
|
Building/Land Area:
|
0
|
|
Property Type:
|
Semi-Detached
|
|
Listing Company:
|
ROYAL LEPAGE CREDIT VALLEY REAL ESTATE
|
|
|
|
|
|
15 Photos

|
|
|
|
Price:
|
$1,599,000
|
|
Sold Price:
|
|
|
Taxes (2026):
|
$7,149
|
|
Maintenance Fee:
|
$1,135
|
|
Address:
|
993 Queen Street , Toronto, M6J 1H2, Toronto
|
|
Main Intersection:
|
Queen St West / Shaw Street
|
|
Area:
|
Toronto
|
|
Municipality:
|
Toronto C01
|
|
Neighbourhood:
|
Trinity-Bellwoods
|
|
Beds:
|
2
|
|
Baths:
|
1
|
|
Kitchens:
|
|
|
Lot Size:
|
|
|
Parking:
|
1
|
|
Business Type:
|
Loft
|
|
Building/Land Area:
|
0
|
|
Property Type:
|
Condo Apartment
|
|
Listing Company:
|
RE/MAX ULTIMATE REALTY INC.
|
|
|
|
|
|
36 Photos

|
|
|
|
Price:
|
$769,900
|
|
Sold Price:
|
|
|
Taxes (2026):
|
$4,619
|
|
Maintenance Fee:
|
$501
|
|
Address:
|
2100 Bridletowne Circle , Toronto, M1W 2L1, Toronto
|
|
Main Intersection:
|
Warden / Finch
|
|
Area:
|
Toronto
|
|
Municipality:
|
Toronto E05
|
|
Neighbourhood:
|
L'Amoreaux
|
|
Beds:
|
3+1
|
|
Baths:
|
2
|
|
Kitchens:
|
|
|
Lot Size:
|
|
|
Parking:
|
1
|
|
Business Type:
|
Stacked Townhous
|
|
Building/Land Area:
|
0
|
|
Property Type:
|
Condo Townhouse
|
|
Listing Company:
|
ROYAL LEPAGE PEACELAND REALTY
|
|
|
|
|
|
|
Evelina Branitsky
Sales Representative
 ebranitsky@rogers.com
Sutton Group- Admiral Realty Inc., Brokerage
Independently owned and operated.
ebranitsky@rogers.com
Sutton Group- Admiral Realty Inc., Brokerage
Independently owned and operated.
 1881 Steeles Avenue West, Toronto, Ontario M3H5Y4
 Dir: 647.888.9606 | Office: 416.739.7200 | Fax: 416.739.9367
|

|
|
|
|
|