Thursday, August 13th, 2026
|
![header]() Search Listings from Toronto District Map
Search Listings from Toronto District Map
Hide Map
|
|
|
|
Area:
|
|
|
|
Municipality:
|
|
|
Neighbourhood:
|
|

|
Area:
|
|
|
|
Municipality:
|
|
|
Neighbourhood:
|
|
|
Property Type:
|
|
|
Price Range:
|
|
|
Minimum Bed:
|
|
|
Minimum Bath:
|
|
|
Minimum Kitchen:
|
|
|
Show:
|
|
|
Page Size:
|
|
|
MLS® ID:
|
|
|
|
|
lnkbtSearch
Listings Match Your Search.
Listings Match Your Search. Only Listings Showing.
There Are Additional Listings Available, To View
Click Here.
|
|

31 Photos

|
|
|
|
Price:
|
$879,000
|
|
Sold Price:
|
|
|
Taxes (2025):
|
$4,106
|
|
Maintenance Fee:
|
$865
|
|
Address:
|
65 Yorkland Boulevard , Brampton, L4C 9Z4, Peel
|
|
Main Intersection:
|
Goreway Dr. & Queen St. E
|
|
Area:
|
Peel
|
|
Municipality:
|
Brampton
|
|
Neighbourhood:
|
Goreway Drive Corridor
|
|
Beds:
|
2+1
|
|
Baths:
|
3
|
|
Kitchens:
|
|
|
Lot Size:
|
|
|
Parking:
|
0
|
|
Business Type:
|
Loft
|
|
Building/Land Area:
|
0
|
|
Property Type:
|
Condo Apartment
|
|
Listing Company:
|
ROYAL LEPAGE RCR REALTY
|
|
|
|
|
|
41 Photos

|
|
|
|
Price:
|
$869,900
|
|
Sold Price:
|
|
|
Taxes (2026):
|
$4,547
|
|
Maintenance Fee:
|
0
|
|
Address:
|
4002 Brandon Gate Drive , Mississauga, L4T 3N4, Peel
|
|
Main Intersection:
|
Darcel/Finch
|
|
Area:
|
Peel
|
|
Municipality:
|
Mississauga
|
|
Neighbourhood:
|
Malton
|
|
Beds:
|
3+2
|
|
Baths:
|
3
|
|
Kitchens:
|
|
|
Lot Size:
|
|
|
Parking:
|
3
|
|
Property Style:
|
2-Storey
|
|
Building/Land Area:
|
0
|
|
Property Type:
|
Semi-Detached
|
|
Listing Company:
|
LIVIO REAL ESTATE
|
|
|
|
|
|
39 Photos

|
|
|
|
Price:
|
$559,900
|
|
Sold Price:
|
|
|
Taxes (2026):
|
$3,530
|
|
Maintenance Fee:
|
$749
|
|
Address:
|
3077 Cawthra Road , Mississauga, L5A 2X4, Peel
|
|
Main Intersection:
|
Cawthra & Dundas
|
|
Area:
|
Peel
|
|
Municipality:
|
Mississauga
|
|
Neighbourhood:
|
Applewood
|
|
Beds:
|
2
|
|
Baths:
|
2
|
|
Kitchens:
|
|
|
Lot Size:
|
|
|
Parking:
|
1
|
|
Business Type:
|
2-Storey
|
|
Building/Land Area:
|
0
|
|
Property Type:
|
Condo Townhouse
|
|
Listing Company:
|
CENTURY 21 LEADING EDGE REALTY INC.
|
|
|
|
|
|
43 Photos

|
|
|
|
Price:
|
$849,000
|
|
Sold Price:
|
|
|
Taxes (2025):
|
$5,343
|
|
Maintenance Fee:
|
0
|
|
Address:
|
79 Rocky Mountain Crescent , Brampton, L6R 1E8, Peel
|
|
Main Intersection:
|
Torbram Rd./ Peter Robertson
|
|
Area:
|
Peel
|
|
Municipality:
|
Brampton
|
|
Neighbourhood:
|
Sandringham-Wellington
|
|
Beds:
|
4+1
|
|
Baths:
|
4
|
|
Kitchens:
|
|
|
Lot Size:
|
|
|
Parking:
|
4
|
|
Property Style:
|
2-Storey
|
|
Building/Land Area:
|
0
|
|
Property Type:
|
Detached
|
|
Listing Company:
|
SUMMIT REALTY EXPERTS INC.
|
|
|
|
|
|
30 Photos

|
|
|
|
Price:
|
$599,000
|
|
Sold Price:
|
|
|
Taxes (2025):
|
$4,334
|
|
Maintenance Fee:
|
0
|
|
Address:
|
9 Mordon Court , Brampton, L6V 2B5, Peel
|
|
Main Intersection:
|
QUEEN/HANSEN
|
|
Area:
|
Peel
|
|
Municipality:
|
Brampton
|
|
Neighbourhood:
|
Madoc
|
|
Beds:
|
3
|
|
Baths:
|
2
|
|
Kitchens:
|
|
|
Lot Size:
|
|
|
Parking:
|
3
|
|
Property Style:
|
2-Storey
|
|
Building/Land Area:
|
0
|
|
Property Type:
|
Semi-Detached
|
|
Listing Company:
|
RE/MAX GOLD REALTY INC.
|
|
|
|
|
|
100 Photos

|
|
|
|
Price:
|
$2,699,900
|
|
Sold Price:
|
|
|
Taxes (2025):
|
$3,500
|
|
Maintenance Fee:
|
0
|
|
Address:
|
310 Tuck Drive , Burlington, L7L 2R1, Halton
|
|
Main Intersection:
|
Tuck/Spruce
|
|
Area:
|
Halton
|
|
Municipality:
|
Burlington
|
|
Neighbourhood:
|
Shoreacres
|
|
Beds:
|
4+1
|
|
Baths:
|
5
|
|
Kitchens:
|
|
|
Lot Size:
|
|
|
Parking:
|
4
|
|
Property Style:
|
2-Storey
|
|
Building/Land Area:
|
0
|
|
Property Type:
|
Detached
|
|
Listing Company:
|
Royal LePage Real Estate Services Ltd., Brokerage
|
|
|
|
|
|
29 Photos

|
|
|
|
Price:
|
$560,000
|
|
Sold Price:
|
|
|
Taxes (2025):
|
$3,386
|
|
Maintenance Fee:
|
$586
|
|
Address:
|
101 Morley Crescent , Brampton, L6S 3K8, Peel
|
|
Main Intersection:
|
Bovaird / Mackay
|
|
Area:
|
Peel
|
|
Municipality:
|
Brampton
|
|
Neighbourhood:
|
Central Park
|
|
Beds:
|
3
|
|
Baths:
|
2
|
|
Kitchens:
|
|
|
Lot Size:
|
|
|
Parking:
|
2
|
|
Business Type:
|
2-Storey
|
|
Building/Land Area:
|
0
|
|
Property Type:
|
Condo Townhouse
|
|
Listing Company:
|
RE/MAX EXPERTS
|
|
|
|
|
|
21 Photos

|
|
|
|
Price:
|
$995,000
|
|
Sold Price:
|
|
|
Taxes (2026):
|
$8,602
|
|
Maintenance Fee:
|
0
|
|
Address:
|
2776 Lindholm Crescent , Mississauga, L5M 4S3, Peel
|
|
Main Intersection:
|
Eglington/Winston Churchill
|
|
Area:
|
Peel
|
|
Municipality:
|
Mississauga
|
|
Neighbourhood:
|
Central Erin Mills
|
|
Beds:
|
3
|
|
Baths:
|
3
|
|
Kitchens:
|
|
|
Lot Size:
|
|
|
Parking:
|
2
|
|
Property Style:
|
2-Storey
|
|
Building/Land Area:
|
0
|
|
Property Type:
|
Att/Row/Townhouse
|
|
Listing Company:
|
iCloud Realty Ltd.
|
|
|
|
|
|
48 Photos

|
|
|
|
Price:
|
$3,898,000
|
|
Sold Price:
|
|
|
Taxes (2026):
|
$17,902
|
|
Maintenance Fee:
|
0
|
|
Address:
|
376 Wedgewood Drive , Oakville, L6J 4S1, Halton
|
|
Main Intersection:
|
Devon Road / Wedgewood Drive
|
|
Area:
|
Halton
|
|
Municipality:
|
Oakville
|
|
Neighbourhood:
|
1011 - MO Morrison
|
|
Beds:
|
4+1
|
|
Baths:
|
5
|
|
Kitchens:
|
|
|
Lot Size:
|
|
|
Parking:
|
5
|
|
Property Style:
|
2-Storey
|
|
Building/Land Area:
|
0
|
|
Property Type:
|
Detached
|
|
Listing Company:
|
CENTURY 21 MILLER REAL ESTATE LTD.
|
|
|
|
|
|
55 Photos

|
|
|
|
Price:
|
$919,000
|
|
Sold Price:
|
|
|
Taxes (2026):
|
$6,778
|
|
Maintenance Fee:
|
$1,022
|
|
Address:
|
3883 Quartz Road , Mississauga, L5B 0M4, Peel
|
|
Main Intersection:
|
Confederation Pkwy & Burnhamthorpe Rd.
|
|
Area:
|
Peel
|
|
Municipality:
|
Mississauga
|
|
Neighbourhood:
|
City Centre
|
|
Beds:
|
3
|
|
Baths:
|
3
|
|
Kitchens:
|
|
|
Lot Size:
|
|
|
Parking:
|
0
|
|
Business Type:
|
Apartment
|
|
Building/Land Area:
|
0
|
|
Property Type:
|
Condo Apartment
|
|
Listing Company:
|
REAL ONE REALTY INC.
|
|
|
|
|
|
50 Photos

|
|
|
|
Price:
|
$3,300,000
|
|
Sold Price:
|
|
|
Taxes (2026):
|
$15,022
|
|
Maintenance Fee:
|
0
|
|
Address:
|
1273 Queen Victoria Avenue , Mississauga, L5H 3H2, Peel
|
|
Main Intersection:
|
Lorne Park & Lakeshore Rd W
|
|
Area:
|
Peel
|
|
Municipality:
|
Mississauga
|
|
Neighbourhood:
|
Lorne Park
|
|
Beds:
|
3+1
|
|
Baths:
|
4
|
|
Kitchens:
|
|
|
Lot Size:
|
|
|
Parking:
|
12
|
|
Property Style:
|
2-Storey
|
|
Building/Land Area:
|
0
|
|
Property Type:
|
Detached
|
|
Listing Company:
|
SAM MCDADI REAL ESTATE INC.
|
|
|
|
|
|
47 Photos

|
|
|
|
Price:
|
$2,999,900
|
|
Sold Price:
|
|
|
Taxes (2026):
|
$18,765
|
|
Maintenance Fee:
|
0
|
|
Address:
|
9 Earl Street , Mississauga, L5M 1N6, Peel
|
|
Main Intersection:
|
Britannia Rd Q & Queen St S
|
|
Area:
|
Peel
|
|
Municipality:
|
Mississauga
|
|
Neighbourhood:
|
Streetsville
|
|
Beds:
|
5+1
|
|
Baths:
|
8
|
|
Kitchens:
|
|
|
Lot Size:
|
|
|
Parking:
|
4
|
|
Property Style:
|
2-Storey
|
|
Building/Land Area:
|
0
|
|
Property Type:
|
Detached
|
|
Listing Company:
|
SAM MCDADI REAL ESTATE INC.
|
|
|
|
|
|
50 Photos
|
|
|
|
Price:
|
$1,038,000
|
|
Sold Price:
|
|
|
Taxes (2026):
|
$6,430
|
|
Maintenance Fee:
|
0
|
|
Address:
|
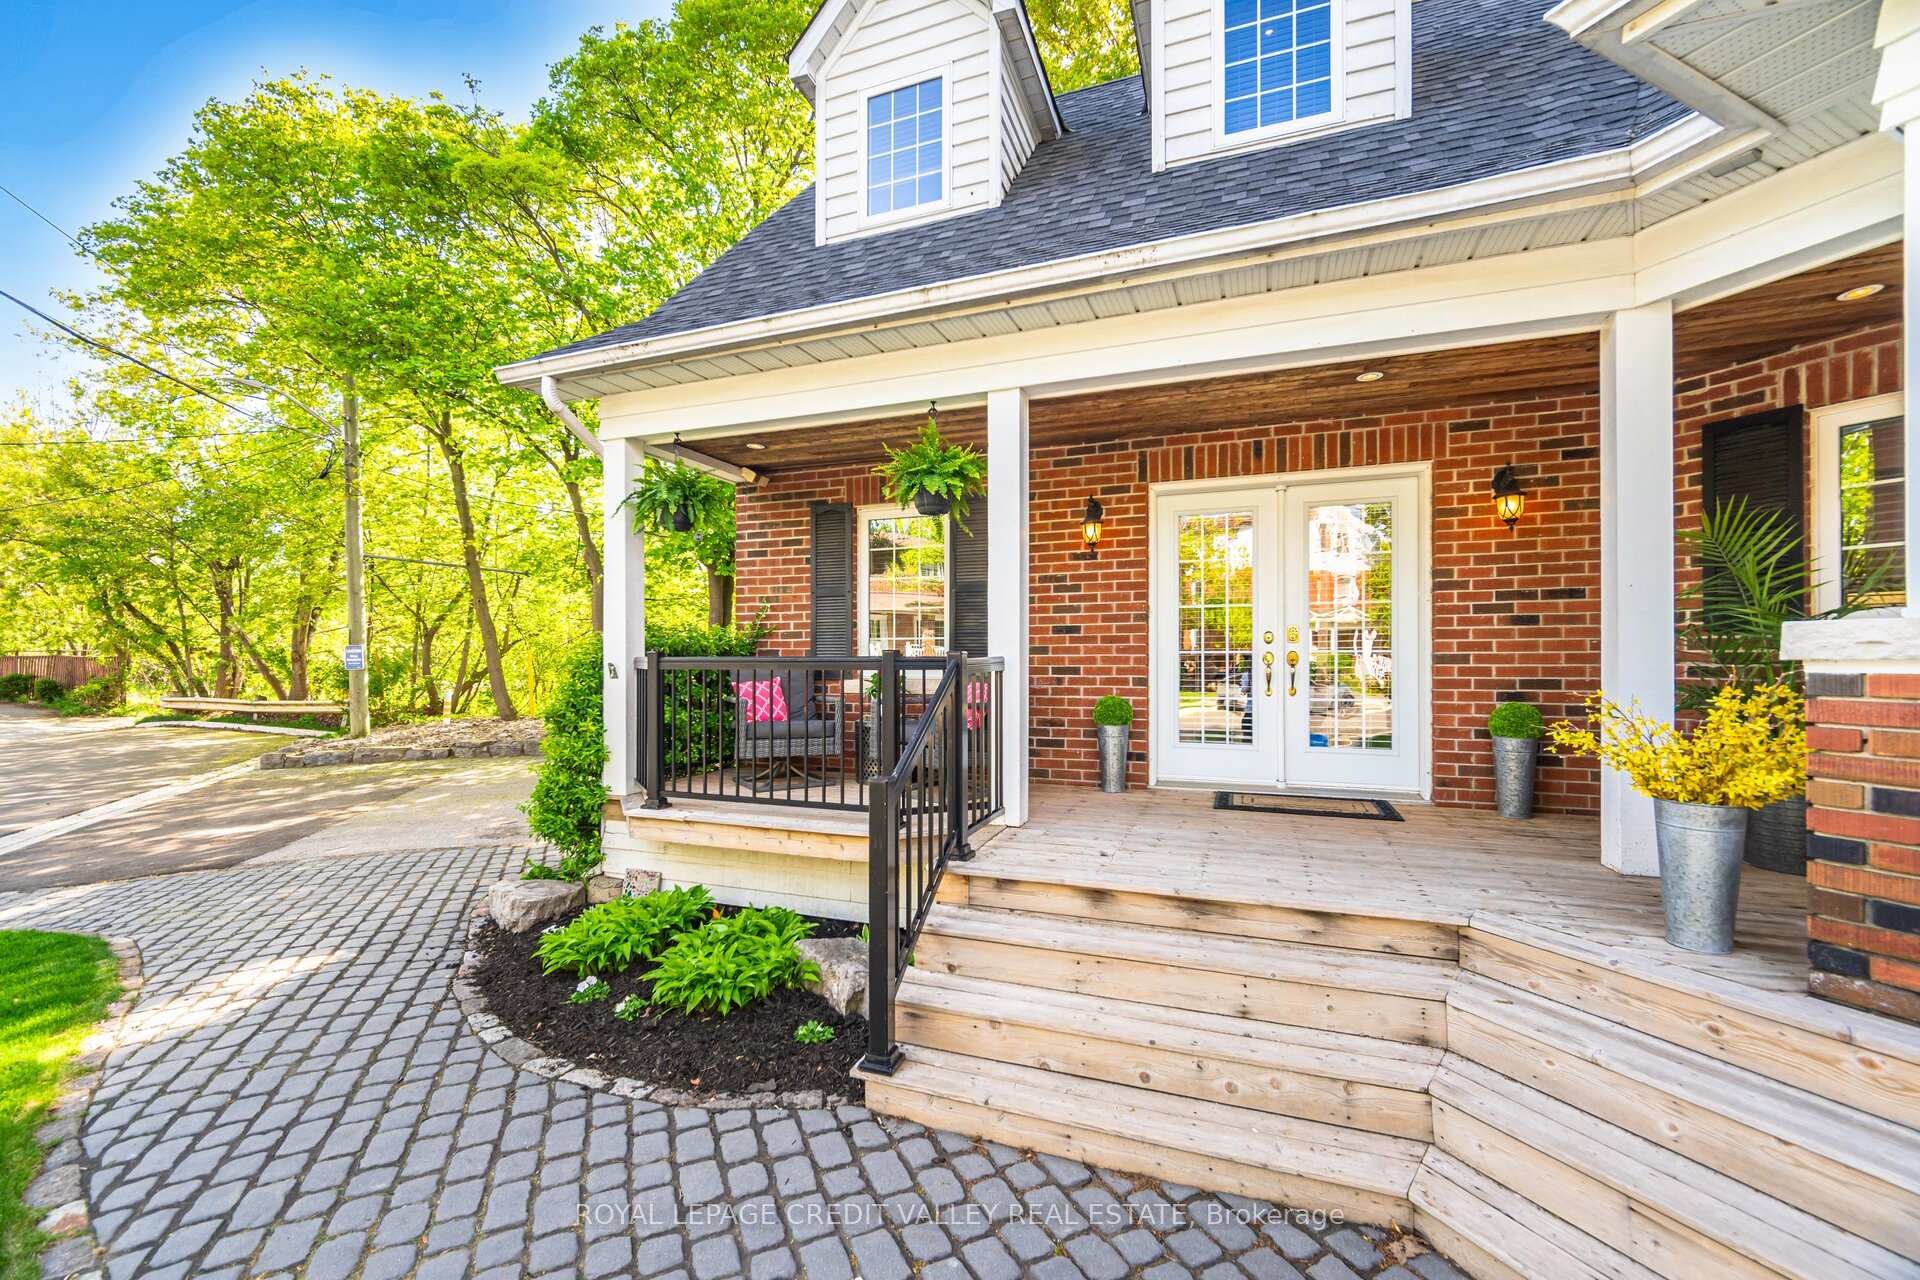
20 Fleming Avenue , Brampton, L6Y 1K1, Peel
|
|
Main Intersection:
|
Fleming and Elliot
|
|
Area:
|
Peel
|
|
Municipality:
|
Brampton
|
|
Neighbourhood:
|
Downtown Brampton
|
|
Beds:
|
3
|
|
Baths:
|
3
|
|
Kitchens:
|
|
|
Lot Size:
|
|
|
Parking:
|
3
|
|
Property Style:
|
1 1/2 Storey
|
|
Building/Land Area:
|
0
|
|
Property Type:
|
Detached
|
|
Listing Company:
|
ROYAL LEPAGE CREDIT VALLEY REAL ESTATE
|
|
|
|
|
|
43 Photos

|
|
|
|
Price:
|
$1,299,000
|
|
Sold Price:
|
|
|
Taxes (2026):
|
$9,321
|
|
Maintenance Fee:
|
0
|
|
Address:
|
105 Walker Road , Caledon, L7C 4M9, Peel
|
|
Main Intersection:
|
Airport Rd./ Walker Rd. W
|
|
Area:
|
Peel
|
|
Municipality:
|
Caledon
|
|
Neighbourhood:
|
Caledon East
|
|
Beds:
|
5
|
|
Baths:
|
4
|
|
Kitchens:
|
|
|
Lot Size:
|
|
|
Parking:
|
4
|
|
Property Style:
|
2-Storey
|
|
Building/Land Area:
|
0
|
|
Property Type:
|
Detached
|
|
Listing Company:
|
CENTURY 21 PROPERTY ZONE REALTY INC.
|
|
|
|
|
|
50 Photos

|
|
|
|
Price:
|
$1,159,900
|
|
Sold Price:
|
|
|
Taxes (2025):
|
$7,384
|
|
Maintenance Fee:
|
0
|
|
Address:
|
62 SIR JACOBS Crescent , Brampton, L7A 3V2, Peel
|
|
Main Intersection:
|
QUEEN MARY DR / WANLESS
|
|
Area:
|
Peel
|
|
Municipality:
|
Brampton
|
|
Neighbourhood:
|
Fletcher's Meadow
|
|
Beds:
|
5+2
|
|
Baths:
|
4
|
|
Kitchens:
|
|
|
Lot Size:
|
|
|
Parking:
|
4
|
|
Property Style:
|
2-Storey
|
|
Building/Land Area:
|
0
|
|
Property Type:
|
Detached
|
|
Listing Company:
|
RE/MAX REALTY SERVICES INC.
|
|
|
|
|
|
50 Photos

|
|
|
|
Price:
|
$1,499,000
|
|
Sold Price:
|
|
|
Taxes (2025):
|
$4,773
|
|
Maintenance Fee:
|
0
|
|
Address:
|
52 Third Street , Toronto, M8V 2X8, Toronto
|
|
Main Intersection:
|
Lake Shore Blvd W/Third St
|
|
Area:
|
Toronto
|
|
Municipality:
|
Toronto W06
|
|
Neighbourhood:
|
New Toronto
|
|
Beds:
|
3+1
|
|
Baths:
|
3
|
|
Kitchens:
|
|
|
Lot Size:
|
|
|
Parking:
|
2
|
|
Property Style:
|
2-Storey
|
|
Building/Land Area:
|
0
|
|
Property Type:
|
Detached
|
|
Listing Company:
|
RE/MAX PROFESSIONALS INC.
|
|
|
|
|
|
35 Photos

|
|
|
|
Price:
|
$449,000
|
|
Sold Price:
|
|
|
Taxes (2025):
|
$1,681
|
|
Maintenance Fee:
|
$735
|
|
Address:
|
3559 Eglinton Avenue , Toronto, M6M 5C6, Toronto
|
|
Main Intersection:
|
Eglinton & Weston Rd
|
|
Area:
|
Toronto
|
|
Municipality:
|
Toronto W04
|
|
Neighbourhood:
|
Mount Dennis
|
|
Beds:
|
2
|
|
Baths:
|
1
|
|
Kitchens:
|
|
|
Lot Size:
|
|
|
Parking:
|
1
|
|
Business Type:
|
Apartment
|
|
Building/Land Area:
|
0
|
|
Property Type:
|
Condo Apartment
|
|
Listing Company:
|
REVEL REALTY INC.
|
|
|
|
|
|
120 Photos

|
|
|
|
Price:
|
$439,900
|
|
Sold Price:
|
|
|
Taxes (2026):
|
$3,497
|
|
Maintenance Fee:
|
$517
|
|
Address:
|
225 Veterans Drive , Brampton, L7A 0B6, Peel
|
|
Main Intersection:
|
Sandalwood and Mississauga Rd
|
|
Area:
|
Peel
|
|
Municipality:
|
Brampton
|
|
Neighbourhood:
|
Northwest Brampton
|
|
Beds:
|
1+1
|
|
Baths:
|
2
|
|
Kitchens:
|
|
|
Lot Size:
|
|
|
Parking:
|
0
|
|
Business Type:
|
Apartment
|
|
Building/Land Area:
|
0
|
|
Property Type:
|
Condo Apartment
|
|
Listing Company:
|
ROYAL LEPAGE CREDIT VALLEY REAL ESTATE
|
|
|
|
|
|
36 Photos

|
|
|
|
Price:
|
$1,389,000
|
|
Sold Price:
|
|
|
Taxes (2025):
|
$6,360
|
|
Maintenance Fee:
|
0
|
|
Address:
|
1245 Creekside Drive , Oakville, L6H 4Y8, Halton
|
|
Main Intersection:
|
Grosvenor and Valleybrook
|
|
Area:
|
Halton
|
|
Municipality:
|
Oakville
|
|
Neighbourhood:
|
1018 - WC Wedgewood Creek
|
|
Beds:
|
4+2
|
|
Baths:
|
3
|
|
Kitchens:
|
|
|
Lot Size:
|
|
|
Parking:
|
2
|
|
Property Style:
|
2-Storey
|
|
Building/Land Area:
|
0
|
|
Property Type:
|
Detached
|
|
Listing Company:
|
Engel & Volkers Oakville
|
|
|
|
|
|
20 Photos

|
|
|
|
Price:
|
$1,125,000
|
|
Sold Price:
|
|
|
Taxes (2025):
|
$6,730
|
|
Maintenance Fee:
|
0
|
|
Address:
|
3948 Deepwood Heights , Mississauga, L5M 6L9, Peel
|
|
Main Intersection:
|
Thomas/Ninth Line/Tacc
|
|
Area:
|
Peel
|
|
Municipality:
|
Mississauga
|
|
Neighbourhood:
|
Churchill Meadows
|
|
Beds:
|
3+1
|
|
Baths:
|
4
|
|
Kitchens:
|
|
|
Lot Size:
|
|
|
Parking:
|
2
|
|
Property Style:
|
2-Storey
|
|
Building/Land Area:
|
0
|
|
Property Type:
|
Detached
|
|
Listing Company:
|
HOMELIFE MAPLE LEAF REALTY LTD.
|
|
|
|
|
|
|
Evelina Branitsky
Sales Representative
 ebranitsky@rogers.com
Sutton Group- Admiral Realty Inc., Brokerage
Independently owned and operated.
ebranitsky@rogers.com
Sutton Group- Admiral Realty Inc., Brokerage
Independently owned and operated.
 1881 Steeles Avenue West, Toronto, Ontario M3H5Y4
 Dir: 647.888.9606 | Office: 416.739.7200 | Fax: 416.739.9367
|

|
|
|
|
|