Friday, August 14th, 2026
|
![header]() Search Listings from Toronto District Map
Search Listings from Toronto District Map
Hide Map
|
|
|
|
Area:
|
|
|
|
Municipality:
|
|
|
Neighbourhood:
|
|

|
Area:
|
|
|
|
Municipality:
|
|
|
Neighbourhood:
|
|
|
Property Type:
|
|
|
Price Range:
|
|
|
Minimum Bed:
|
|
|
Minimum Bath:
|
|
|
Minimum Kitchen:
|
|
|
Show:
|
|
|
Page Size:
|
|
|
MLS® ID:
|
|
|
|
|
lnkbtSearch
Listings Match Your Search.
Listings Match Your Search. Only Listings Showing.
There Are Additional Listings Available, To View
Click Here.
|
|

21 Photos

|
|
|
|
Price:
|
$379,438
|
|
Sold Price:
|
|
|
Taxes (2026):
|
|
|
Maintenance Fee:
|
$310
|
|
Address:
|
Lot 150 (Half Moon Bay) N/A , Barrhaven, K2J 7K6, Ottawa
|
|
Main Intersection:
|
Obsidian St./Dundonald Dr.
|
|
Area:
|
Ottawa
|
|
Municipality:
|
Barrhaven
|
|
Neighbourhood:
|
7711 - Barrhaven - Half Moon Bay
|
|
Beds:
|
2
|
|
Baths:
|
2
|
|
Kitchens:
|
|
|
Lot Size:
|
|
|
Parking:
|
0
|
|
Business Type:
|
3-Storey
|
|
Building/Land Area:
|
0
|
|
Property Type:
|
Condo Townhouse
|
|
Listing Company:
|
ROYAL LEPAGE TEAM REALTY
|
|
|
|
|
|
20 Photos

|
|
|
|
Price:
|
$449,900
|
|
Sold Price:
|
|
|
Taxes (2026):
|
$3,257
|
|
Maintenance Fee:
|
$545
|
|
Address:
|
10 Millrise Lane , South of Baseline to Knoxdale, K2G 5E6, Ottawa
|
|
Main Intersection:
|
Centrepointe Dr and Castlebrook Ln
|
|
Area:
|
Ottawa
|
|
Municipality:
|
South of Baseline to Knoxdale
|
|
Neighbourhood:
|
7607 - Centrepointe
|
|
Beds:
|
3
|
|
Baths:
|
3
|
|
Kitchens:
|
|
|
Lot Size:
|
|
|
Parking:
|
1
|
|
Business Type:
|
2-Storey
|
|
Building/Land Area:
|
0
|
|
Property Type:
|
Condo Townhouse
|
|
Listing Company:
|
ROYAL LEPAGE TEAM REALTY
|
|
|
|
|
|
48 Photos

|
|
|
|
Price:
|
$975,000
|
|
Sold Price:
|
|
|
Taxes (2026):
|
$9,788
|
|
Maintenance Fee:
|
0
|
|
Address:
|
365 Codrington Street , Barrie, L4M 1S9, Simcoe
|
|
Main Intersection:
|
Codrington/Duckworth
|
|
Area:
|
Simcoe
|
|
Municipality:
|
Barrie
|
|
Neighbourhood:
|
Codrington
|
|
Beds:
|
4
|
|
Baths:
|
3
|
|
Kitchens:
|
|
|
Lot Size:
|
|
|
Parking:
|
2
|
|
Property Style:
|
2-Storey
|
|
Building/Land Area:
|
0
|
|
Property Type:
|
Detached
|
|
Listing Company:
|
RE/MAX HALLMARK CHAY REALTY
|
|
|
|
|
|
2 Photos

|
|
|
|
Price:
|
$669,900
|
|
Sold Price:
|
|
|
Taxes (2026):
|
|
|
Maintenance Fee:
|
0
|
|
Address:
|
57 Cottonwood Drive , Belleville, K8N 0J3, Hastings
|
|
Main Intersection:
|
Farnham Road & Laurel Street
|
|
Area:
|
Hastings
|
|
Municipality:
|
Belleville
|
|
Neighbourhood:
|
Thurlow Ward
|
|
Beds:
|
3
|
|
Baths:
|
3
|
|
Kitchens:
|
|
|
Lot Size:
|
|
|
Parking:
|
2
|
|
Property Style:
|
Bungalow
|
|
Building/Land Area:
|
0
|
|
Property Type:
|
Detached
|
|
Listing Company:
|
Royal Lepage Proalliance Realty
|
|
|
|
|
|
21 Photos

|
|
|
|
Price:
|
$774,900
|
|
Sold Price:
|
|
|
Taxes (2026):
|
$5,123
|
|
Maintenance Fee:
|
0
|
|
Address:
|
26 Clarington Boulevard , Clarington, L1C 7E5, Durham
|
|
Main Intersection:
|
Clarington Blvd and Hwy 2
|
|
Area:
|
Durham
|
|
Municipality:
|
Clarington
|
|
Neighbourhood:
|
Bowmanville
|
|
Beds:
|
4
|
|
Baths:
|
4
|
|
Kitchens:
|
|
|
Lot Size:
|
|
|
Parking:
|
2
|
|
Property Style:
|
3-Storey
|
|
Building/Land Area:
|
0
|
|
Property Type:
|
Att/Row/Townhouse
|
|
Listing Company:
|
Royal LePage Frank Real Estate
|
|
|
|
|
|
50 Photos
|
|
|
|
Price:
|
$612,800
|
|
Sold Price:
|
|
|
Taxes (2025):
|
$3,982
|
|
Maintenance Fee:
|
$990
|
|
Address:
|

197 Yonge Street , Toronto, M5B 1M4, Toronto
|
|
Main Intersection:
|
Yonge/Queen St.
|
|
Area:
|
Toronto
|
|
Municipality:
|
Toronto C08
|
|
Neighbourhood:
|
Church-Yonge Corridor
|
|
Beds:
|
1+1
|
|
Baths:
|
1
|
|
Kitchens:
|
|
|
Lot Size:
|
|
|
Parking:
|
1
|
|
Business Type:
|
Apartment
|
|
Building/Land Area:
|
0
|
|
Property Type:
|
Condo Apartment
|
|
Listing Company:
|
RE/MAX REALTRON REALTY INC.
|
|
|
|
|
|
78 Photos
|
|
|
|
Price:
|
$519,000
|
|
Sold Price:
|
|
|
Taxes (2025):
|
$5,043
|
|
Maintenance Fee:
|
$671
|
|
Address:
|
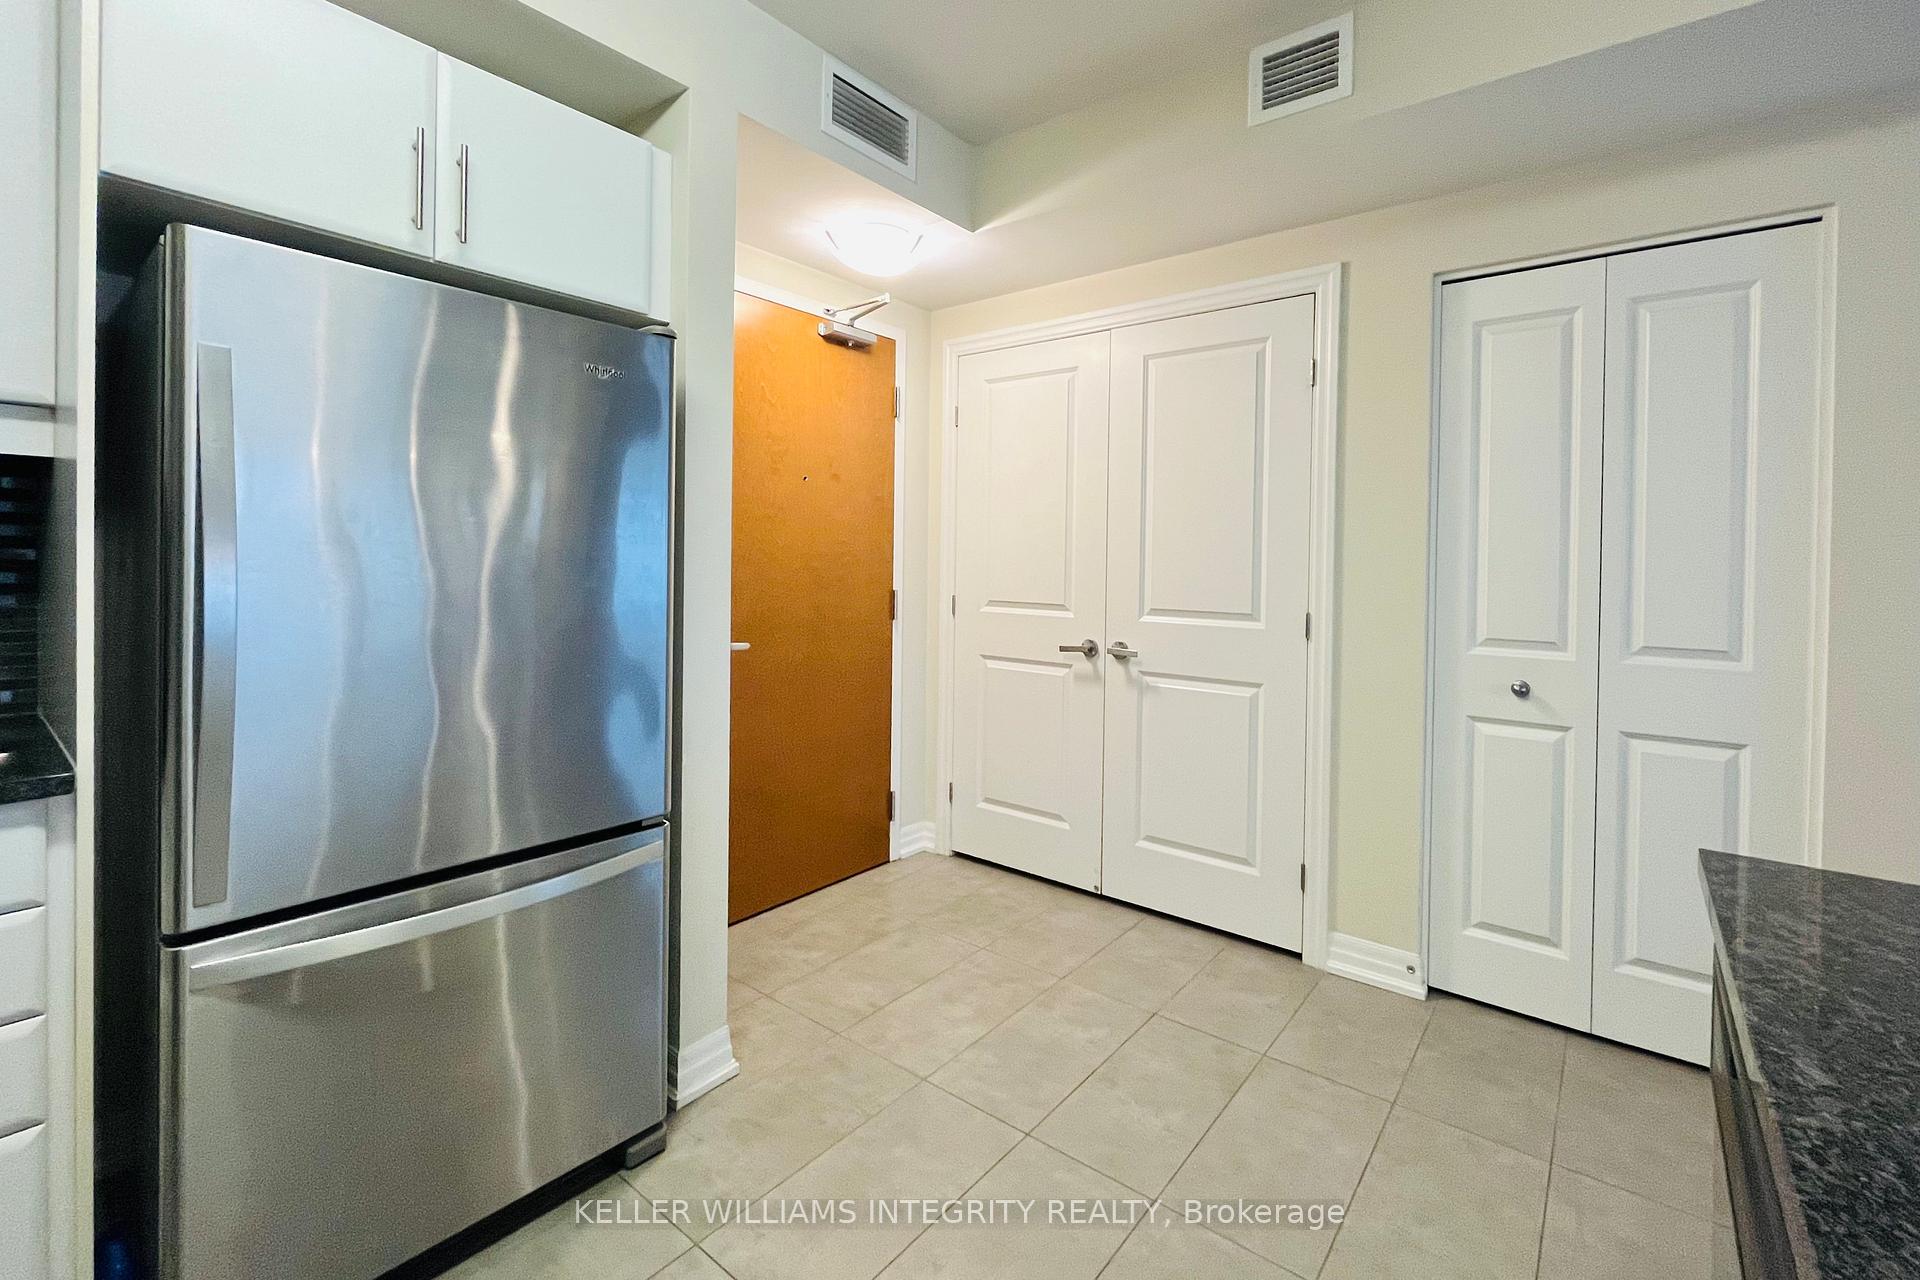
195 BESSERER Street , Lower Town - Sandy Hill, K1N 0B6, Ottawa
|
|
Main Intersection:
|
In the corner of Cumberland street and Besserer street.
|
|
Area:
|
Ottawa
|
|
Municipality:
|
Lower Town - Sandy Hill
|
|
Neighbourhood:
|
4003 - Sandy Hill
|
|
Beds:
|
2
|
|
Baths:
|
2
|
|
Kitchens:
|
|
|
Lot Size:
|
|
|
Parking:
|
1
|
|
Business Type:
|
Apartment
|
|
Building/Land Area:
|
0
|
|
Property Type:
|
Condo Apartment
|
|
Listing Company:
|
ROYAL LEPAGE INTEGRITY REALTY
|
|
|
|
|
|
27 Photos

|
|
|
|
Price:
|
$395,000
|
|
Sold Price:
|
|
|
Taxes (2026):
|
$2,500
|
|
Maintenance Fee:
|
$600
|
|
Address:
|
19 Lightfoot Place , Kanata, K2L 3M6, Ottawa
|
|
Main Intersection:
|
Lombardo
|
|
Area:
|
Ottawa
|
|
Municipality:
|
Kanata
|
|
Neighbourhood:
|
9002 - Kanata - Katimavik
|
|
Beds:
|
3
|
|
Baths:
|
3
|
|
Kitchens:
|
|
|
Lot Size:
|
|
|
Parking:
|
1
|
|
Business Type:
|
3-Storey
|
|
Building/Land Area:
|
0
|
|
Property Type:
|
Condo Townhouse
|
|
Listing Company:
|
BENNETT PROPERTY SHOP REALTY
|
|
|
|
|
|
50 Photos

|
|
|
|
Price:
|
$844,900
|
|
Sold Price:
|
|
|
Taxes (2026):
|
$4,649
|
|
Maintenance Fee:
|
0
|
|
Address:
|
608 Robert Hill Street , Mississippi Mills, K0A 1A0, Lanark
|
|
Main Intersection:
|
Paterson St / Old Almonte Rd
|
|
Area:
|
Lanark
|
|
Municipality:
|
Mississippi Mills
|
|
Neighbourhood:
|
911 - Almonte
|
|
Beds:
|
3
|
|
Baths:
|
2
|
|
Kitchens:
|
|
|
Lot Size:
|
|
|
Parking:
|
4
|
|
Property Style:
|
Bungalow
|
|
Building/Land Area:
|
0
|
|
Property Type:
|
Detached
|
|
Listing Company:
|
LPT REALTY
|
|
|
|
|
|
36 Photos

|
|
|
|
Price:
|
$579,900
|
|
Sold Price:
|
|
|
Taxes (2025):
|
$4,327
|
|
Maintenance Fee:
|
0
|
|
Address:
|
206 Main Street , North Middlesex, N0M 2K0, Middlesex
|
|
Main Intersection:
|
Parkhill King st
|
|
Area:
|
Middlesex
|
|
Municipality:
|
North Middlesex
|
|
Neighbourhood:
|
Parkhill
|
|
Beds:
|
0
|
|
Baths:
|
4
|
|
Kitchens:
|
|
|
Lot Size:
|
|
|
Parking:
|
12
|
|
Business Type:
|
|
|
Building/Land Area:
|
3,626 (Square Feet)
|
|
Property Type:
|
Commercial Retail
|
|
Listing Company:
|
RIGHT AT HOME REALTY
|
|
|
|
|
|
7 Photos

|
|
|
|
Price:
|
$699,000
|
|
Sold Price:
|
|
|
Taxes (2025):
|
$3,371
|
|
Maintenance Fee:
|
0
|
|
Address:
|
4 Marshall Boulevard , Toronto, M6N 2R7, Toronto
|
|
Main Intersection:
|
Jane St and Eglinton Ave W
|
|
Area:
|
Toronto
|
|
Municipality:
|
Toronto W03
|
|
Neighbourhood:
|
Rockcliffe-Smythe
|
|
Beds:
|
3
|
|
Baths:
|
1
|
|
Kitchens:
|
|
|
Lot Size:
|
|
|
Parking:
|
3
|
|
Property Style:
|
2-Storey
|
|
Building/Land Area:
|
0
|
|
Property Type:
|
Detached
|
|
Listing Company:
|
SOTHEBY'S INTERNATIONAL REALTY CANADA
|
|
|
|
|
|
27 Photos

|
|
|
|
Price:
|
$599,000
|
|
Sold Price:
|
|
|
Taxes (2025):
|
$5,765
|
|
Maintenance Fee:
|
0
|
|
Address:
|
35 Sparkle Drive , Thorold, L2V 0H2, Niagara
|
|
Main Intersection:
|
Barker Pkwy & Uppers Lane
|
|
Area:
|
Niagara
|
|
Municipality:
|
Thorold
|
|
Neighbourhood:
|
560 - Rolling Meadows
|
|
Beds:
|
3
|
|
Baths:
|
3
|
|
Kitchens:
|
|
|
Lot Size:
|
|
|
Parking:
|
2
|
|
Property Style:
|
2-Storey
|
|
Building/Land Area:
|
0
|
|
Property Type:
|
Att/Row/Townhouse
|
|
Listing Company:
|
HOMELIFE SILVERCITY REALTY INC.
|
|
|
|
|
|
50 Photos

|
|
|
|
Price:
|
$549,000
|
|
Sold Price:
|
|
|
Taxes (2026):
|
$2,240
|
|
Maintenance Fee:
|
0
|
|
Address:
|
1023 Chester Crescent , Dysart et al, K0L 1X0, Haliburton
|
|
Main Intersection:
|
ON-118E to Essonville Line to Loop Road to Harcourt Road to Chester Cres and follow to #1023
|
|
Area:
|
Haliburton
|
|
Municipality:
|
Dysart et al
|
|
Neighbourhood:
|
Harcourt
|
|
Beds:
|
3
|
|
Baths:
|
2
|
|
Kitchens:
|
|
|
Lot Size:
|
|
|
Parking:
|
6
|
|
Property Style:
|
1 1/2 Storey
|
|
Building/Land Area:
|
0
|
|
Property Type:
|
Detached
|
|
Listing Company:
|
RE/MAX Professionals North
|
|
|
|
|
|
42 Photos

|
|
|
|
Price:
|
$747,942
|
|
Sold Price:
|
|
|
Taxes (2025):
|
$1,788
|
|
Maintenance Fee:
|
0
|
|
Address:
|
105 LIGHTHOUSE Drive , Haldimand, N1A 2W6, Haldimand
|
|
Main Intersection:
|
Port Maitland Road to Lighthouse Drive
|
|
Area:
|
Haldimand
|
|
Municipality:
|
Haldimand
|
|
Neighbourhood:
|
Dunnville
|
|
Beds:
|
3+1
|
|
Baths:
|
3
|
|
Kitchens:
|
|
|
Lot Size:
|
|
|
Parking:
|
2
|
|
Property Style:
|
1 1/2 Storey
|
|
Building/Land Area:
|
0
|
|
Property Type:
|
Detached
|
|
Listing Company:
|
RE/MAX NIAGARA REALTY LTD, BROKERAGE
|
|
|
|
|
|
24 Photos

|
|
|
|
Price:
|
$449,999
|
|
Sold Price:
|
|
|
Taxes (2026):
|
$842
|
|
Maintenance Fee:
|
0
|
|
Address:
|
10 Laela Crescent , Mulmur, L9V 2V7, Dufferin
|
|
Main Intersection:
|
County Rd 21 & Laela Crescent
|
|
Area:
|
Dufferin
|
|
Municipality:
|
Mulmur
|
|
Neighbourhood:
|
Rural Mulmur
|
|
Beds:
|
0
|
|
Baths:
|
0
|
|
Kitchens:
|
|
|
Lot Size:
|
|
|
Parking:
|
0
|
|
Business Type:
|
|
|
Building/Land Area:
|
0 (Square Feet)
|
|
Property Type:
|
Land
|
|
Listing Company:
|
REMAX YOUR COMMUNITY REALTY
|
|
|
|
|
|
24 Photos

|
|
|
|
Price:
|
$449,999
|
|
Sold Price:
|
|
|
Taxes (2026):
|
$842
|
|
Maintenance Fee:
|
0
|
|
Address:
|
10 Laela Crescent , Mulmur, L9V 2V7, Dufferin
|
|
Main Intersection:
|
County Rd 21 & Laela Crescent
|
|
Area:
|
Dufferin
|
|
Municipality:
|
Mulmur
|
|
Neighbourhood:
|
Rural Mulmur
|
|
Beds:
|
0
|
|
Baths:
|
0
|
|
Kitchens:
|
|
|
Lot Size:
|
|
|
Parking:
|
0
|
|
Property Style:
|
Other
|
|
Building/Land Area:
|
0
|
|
Property Type:
|
Vacant Land
|
|
Listing Company:
|
REMAX YOUR COMMUNITY REALTY
|
|
|
|
|
|
36 Photos

|
|
|
|
Price:
|
$475,000
|
|
Sold Price:
|
|
|
Taxes (2025):
|
|
|
Maintenance Fee:
|
$375
|
|
Address:
|
8 Wellesley Street , Toronto, M4Y 0J5, Toronto
|
|
Main Intersection:
|
YONGE ST AND WELLESLEY ST W
|
|
Area:
|
Toronto
|
|
Municipality:
|
Toronto C01
|
|
Neighbourhood:
|
Bay Street Corridor
|
|
Beds:
|
1
|
|
Baths:
|
1
|
|
Kitchens:
|
|
|
Lot Size:
|
|
|
Parking:
|
0
|
|
Business Type:
|
Apartment
|
|
Building/Land Area:
|
0
|
|
Property Type:
|
Condo Apartment
|
|
Listing Company:
|
SUNSHINE REALTY BROKERAGE INC.
|
|
|
|
|
|
27 Photos

|
|
|
|
Price:
|
$1,288,000
|
|
Sold Price:
|
|
|
Taxes (2025):
|
$6,757
|
|
Maintenance Fee:
|
0
|
|
Address:
|
27 Rocking Horse Street , Markham, L6B 1L9, York
|
|
Main Intersection:
|
16th & Ninth Line
|
|
Area:
|
York
|
|
Municipality:
|
Markham
|
|
Neighbourhood:
|
Cornell
|
|
Beds:
|
4+1
|
|
Baths:
|
4
|
|
Kitchens:
|
|
|
Lot Size:
|
|
|
Parking:
|
2
|
|
Property Style:
|
2-Storey
|
|
Building/Land Area:
|
0
|
|
Property Type:
|
Detached
|
|
Listing Company:
|
CENTURY 21 LEADING EDGE REALTY INC.
|
|
|
|
|
|
43 Photos

|
|
|
|
Price:
|
$869,900
|
|
Sold Price:
|
|
|
Taxes (2025):
|
$5,951
|
|
Maintenance Fee:
|
0
|
|
Address:
|
241 Rue Des Soldats Rien Street , Barrhaven, K2J 5Z4, Ottawa
|
|
Main Intersection:
|
River Mist Road & Soldats-Riendeau Street
|
|
Area:
|
Ottawa
|
|
Municipality:
|
Barrhaven
|
|
Neighbourhood:
|
7711 - Barrhaven - Half Moon Bay
|
|
Beds:
|
4
|
|
Baths:
|
4
|
|
Kitchens:
|
|
|
Lot Size:
|
|
|
Parking:
|
2
|
|
Property Style:
|
2-Storey
|
|
Building/Land Area:
|
0
|
|
Property Type:
|
Detached
|
|
Listing Company:
|
POWER MARKETING REAL ESTATE INC.
|
|
|
|
|
|
1 Photo

|
|
|
|
Price:
|
$499,900
|
|
Sold Price:
|
|
|
Taxes (2026):
|
$3,115
|
|
Maintenance Fee:
|
0
|
|
Address:
|
112 Main Street , Kingston, K7K 3Y8, Frontenac
|
|
Main Intersection:
|
Division Street & Main Street
|
|
Area:
|
Frontenac
|
|
Municipality:
|
Kingston
|
|
Neighbourhood:
|
22 - East of Sir John A. Blvd
|
|
Beds:
|
2
|
|
Baths:
|
1
|
|
Kitchens:
|
|
|
Lot Size:
|
|
|
Parking:
|
1
|
|
Property Style:
|
Bungalow
|
|
Building/Land Area:
|
0
|
|
Property Type:
|
Detached
|
|
Listing Company:
|
ROYAL LEPAGE PROALLIANCE REALTY, BROKERAGE
|
|
|
|
|
|
|
Evelina Branitsky
Sales Representative
 ebranitsky@rogers.com
Sutton Group- Admiral Realty Inc., Brokerage
Independently owned and operated.
ebranitsky@rogers.com
Sutton Group- Admiral Realty Inc., Brokerage
Independently owned and operated.
 1881 Steeles Avenue West, Toronto, Ontario M3H5Y4
 Dir: 647.888.9606 | Office: 416.739.7200 | Fax: 416.739.9367
|

|
|
|
|
|