Saturday, August 15th, 2026
|
![header]() Search Listings from Toronto District Map
Search Listings from Toronto District Map
Hide Map
|
|
|
|
Area:
|
|
|
|
Municipality:
|
|
|
Neighbourhood:
|
|

|
Area:
|
|
|
|
Municipality:
|
|
|
Neighbourhood:
|
|
|
Property Type:
|
|
|
Price Range:
|
|
|
Minimum Bed:
|
|
|
Minimum Bath:
|
|
|
Minimum Kitchen:
|
|
|
Show:
|
|
|
Page Size:
|
|
|
MLS® ID:
|
|
|
|
|
lnkbtSearch
Listings Match Your Search.
Listings Match Your Search. Only Listings Showing.
There Are Additional Listings Available, To View
Click Here.
|
|

2 Photos

|
|
|
|
Price:
|
$1,249,000
|
|
Sold Price:
|
|
|
Taxes (2026):
|
$8,167
|
|
Maintenance Fee:
|
0
|
|
Address:
|
640 Wilson Avenue , Toronto, M3K 1E1, Toronto
|
|
Main Intersection:
|
Dufferin and Wilson
|
|
Area:
|
Toronto
|
|
Municipality:
|
Toronto W05
|
|
Neighbourhood:
|
Downsview-Roding-CFB
|
|
Beds:
|
0
|
|
Baths:
|
0
|
|
Kitchens:
|
|
|
Lot Size:
|
|
|
Parking:
|
0
|
|
Business Type:
|
|
|
Building/Land Area:
|
1,980 (Square Feet)
|
|
Property Type:
|
Commercial Retail
|
|
Listing Company:
|
RE/MAX REALTY ENTERPRISES INC.
|
|
|
|
|
|
28 Photos

|
|
|
|
Price:
|
$450,000
|
|
Sold Price:
|
|
|
Taxes (2026):
|
$2,345
|
|
Maintenance Fee:
|
$614
|
|
Address:
|
7895 Jane Street , Vaughan, L4K 2M7, York
|
|
Main Intersection:
|
Hwy 7/Jane St
|
|
Area:
|
York
|
|
Municipality:
|
Vaughan
|
|
Neighbourhood:
|
Concord
|
|
Beds:
|
1+1
|
|
Baths:
|
2
|
|
Kitchens:
|
|
|
Lot Size:
|
|
|
Parking:
|
0
|
|
Business Type:
|
Apartment
|
|
Building/Land Area:
|
0
|
|
Property Type:
|
Condo Apartment
|
|
Listing Company:
|
BIG CITY REALTY INC.
|
|
|
|
|
|
35 Photos

|
|
|
|
Price:
|
$569,900
|
|
Sold Price:
|
|
|
Taxes (2026):
|
$5,724
|
|
Maintenance Fee:
|
$776
|
|
Address:
|
201 Brock Street , Whitby, L1N 0P8, Durham
|
|
Main Intersection:
|
Brock St. S & Colborne St. E
|
|
Area:
|
Durham
|
|
Municipality:
|
Whitby
|
|
Neighbourhood:
|
Downtown Whitby
|
|
Beds:
|
2+1
|
|
Baths:
|
2
|
|
Kitchens:
|
|
|
Lot Size:
|
|
|
Parking:
|
0
|
|
Business Type:
|
1 Storey/Apt
|
|
Building/Land Area:
|
0
|
|
Property Type:
|
Condo Apartment
|
|
Listing Company:
|
Keller Williams Energy Real Estate
|
|
|
|
|
|
79 Photos

|
|
|
|
Price:
|
$699,000
|
|
Sold Price:
|
|
|
Taxes (2025):
|
$5,745
|
|
Maintenance Fee:
|
$668
|
|
Address:
|
60 Museum Drive , Orillia, L3V 7T9, Simcoe
|
|
Main Intersection:
|
Leacock Ln/Museum Dr
|
|
Area:
|
Simcoe
|
|
Municipality:
|
Orillia
|
|
Neighbourhood:
|
Orillia
|
|
Beds:
|
2
|
|
Baths:
|
3
|
|
Kitchens:
|
|
|
Lot Size:
|
|
|
Parking:
|
1
|
|
Business Type:
|
2-Storey
|
|
Building/Land Area:
|
0
|
|
Property Type:
|
Condo Townhouse
|
|
Listing Company:
|
FARIS TEAM REAL ESTATE BROKERAGE
|
|
|
|
|
|
59 Photos

|
|
|
|
Price:
|
$1,599,000
|
|
Sold Price:
|
|
|
Taxes (2026):
|
$6,081
|
|
Maintenance Fee:
|
$1,135
|
|
Address:
|
9 Cranberry Surf N/A , Collingwood, L9Y 5C4, Simcoe
|
|
Main Intersection:
|
Highway 26 West and Balsam Street
|
|
Area:
|
Simcoe
|
|
Municipality:
|
Collingwood
|
|
Neighbourhood:
|
Collingwood
|
|
Beds:
|
4
|
|
Baths:
|
4
|
|
Kitchens:
|
|
|
Lot Size:
|
|
|
Parking:
|
1
|
|
Business Type:
|
3-Storey
|
|
Building/Land Area:
|
0
|
|
Property Type:
|
Condo Townhouse
|
|
Listing Company:
|
Chestnut Park Real Estate
|
|
|
|
|
|
12 Photos

|
|
|
|
Price:
|
$399,000
|
|
Sold Price:
|
|
|
Taxes (2026):
|
|
|
Maintenance Fee:
|
$346
|
|
Address:
|
3421 Sheppard Avenue , Toronto, M1T 0C1, Toronto
|
|
Main Intersection:
|
South of Sheppard Ave; East of Waden Ave.
|
|
Area:
|
Toronto
|
|
Municipality:
|
Toronto E05
|
|
Neighbourhood:
|
Tam O'Shanter-Sullivan
|
|
Beds:
|
1+1
|
|
Baths:
|
1
|
|
Kitchens:
|
|
|
Lot Size:
|
|
|
Parking:
|
0
|
|
Business Type:
|
Apartment
|
|
Building/Land Area:
|
0
|
|
Property Type:
|
Condo Apartment
|
|
Listing Company:
|
HC REALTY GROUP INC.
|
|
|
|
|
|
71 Photos

|
|
|
|
Price:
|
$675,000
|
|
Sold Price:
|
|
|
Taxes (2025):
|
$5,471
|
|
Maintenance Fee:
|
0
|
|
Address:
|
27 Mia Drive , Hamilton, L9B 0H8, Hamilton
|
|
Main Intersection:
|
Upper James & Decenzo
|
|
Area:
|
Hamilton
|
|
Municipality:
|
Hamilton
|
|
Neighbourhood:
|
Ryckmans
|
|
Beds:
|
3
|
|
Baths:
|
3
|
|
Kitchens:
|
|
|
Lot Size:
|
|
|
Parking:
|
1
|
|
Property Style:
|
2-Storey
|
|
Building/Land Area:
|
0
|
|
Property Type:
|
Att/Row/Townhouse
|
|
Listing Company:
|
RE/MAX ESCARPMENT REALTY INC.
|
|
|
|
|
|
60 Photos

|
|
|
|
Price:
|
$1,688,800
|
|
Sold Price:
|
|
|
Taxes (2025):
|
$5,700
|
|
Maintenance Fee:
|
0
|
|
Address:
|
17 Brolley Crescent , Essa, L0L 2N2, Simcoe
|
|
Main Intersection:
|
Hwy 27/10th SR
|
|
Area:
|
Simcoe
|
|
Municipality:
|
Essa
|
|
Neighbourhood:
|
Thornton
|
|
Beds:
|
3+1
|
|
Baths:
|
3
|
|
Kitchens:
|
|
|
Lot Size:
|
|
|
Parking:
|
9
|
|
Property Style:
|
Bungalow
|
|
Building/Land Area:
|
0
|
|
Property Type:
|
Detached
|
|
Listing Company:
|
RE/MAX REALTRON REALTY INC.
|
|
|
|
|
|
39 Photos

|
|
|
|
Price:
|
$999,600
|
|
Sold Price:
|
|
|
Taxes (2026):
|
$7,252
|
|
Maintenance Fee:
|
0
|
|
Address:
|
79 Twin Willow Crescent , Brampton, L7A 1K2, Peel
|
|
Main Intersection:
|
MAYFIELD / HWY 10
|
|
Area:
|
Peel
|
|
Municipality:
|
Brampton
|
|
Neighbourhood:
|
Snelgrove
|
|
Beds:
|
4+1
|
|
Baths:
|
4
|
|
Kitchens:
|
|
|
Lot Size:
|
|
|
Parking:
|
4
|
|
Property Style:
|
2-Storey
|
|
Building/Land Area:
|
0
|
|
Property Type:
|
Detached
|
|
Listing Company:
|
ROYAL LEPAGE SIGNATURE REALTY
|
|
|
|
|
|
38 Photos

|
|
|
|
Price:
|
$539,900
|
|
Sold Price:
|
|
|
Taxes (2026):
|
$3,881
|
|
Maintenance Fee:
|
0
|
|
Address:
|
63 LIVINGSTONE Avenue , Centre Hastings, K0K 2K0, Hastings
|
|
Main Intersection:
|
Hwy 62 south of 4 corners in Madoc to Livingstone
|
|
Area:
|
Hastings
|
|
Municipality:
|
Centre Hastings
|
|
Neighbourhood:
|
Centre Hastings
|
|
Beds:
|
3
|
|
Baths:
|
1
|
|
Kitchens:
|
|
|
Lot Size:
|
|
|
Parking:
|
8
|
|
Property Style:
|
Bungalow
|
|
Building/Land Area:
|
0
|
|
Property Type:
|
Detached
|
|
Listing Company:
|
Century 21 Lanthorn Real Estate Ltd.
|
|
|
|
|
|
27 Photos

|
|
|
|
Price:
|
$729,900
|
|
Sold Price:
|
|
|
Taxes (2026):
|
$4,722
|
|
Maintenance Fee:
|
0
|
|
Address:
|
314 PAISLEY Road , Guelph, N1H 2P9, Wellington
|
|
Main Intersection:
|
Edinburgh Rd N
|
|
Area:
|
Wellington
|
|
Municipality:
|
Guelph
|
|
Neighbourhood:
|
Junction/Onward Willow
|
|
Beds:
|
3+1
|
|
Baths:
|
3
|
|
Kitchens:
|
|
|
Lot Size:
|
|
|
Parking:
|
4
|
|
Property Style:
|
2-Storey
|
|
Building/Land Area:
|
0
|
|
Property Type:
|
Detached
|
|
Listing Company:
|
RE/MAX Real Estate Centre Inc
|
|
|
|
|
|
41 Photos

|
|
|
|
Price:
|
$605,000
|
|
Sold Price:
|
|
|
Taxes (2025):
|
$3,084
|
|
Maintenance Fee:
|
$541
|
|
Address:
|
2059 Weston Road , Toronto, M9N 1X7, Toronto
|
|
Main Intersection:
|
Weston Road and Church St
|
|
Area:
|
Toronto
|
|
Municipality:
|
Toronto W04
|
|
Neighbourhood:
|
Weston
|
|
Beds:
|
3+1
|
|
Baths:
|
3
|
|
Kitchens:
|
|
|
Lot Size:
|
|
|
Parking:
|
1
|
|
Business Type:
|
3-Storey
|
|
Building/Land Area:
|
0
|
|
Property Type:
|
Condo Townhouse
|
|
Listing Company:
|
REALTY WEALTH GROUP INC.
|
|
|
|
|
|
40 Photos
|
|
|
|
Price:
|
$616,000
|
|
Sold Price:
|
|
|
Taxes (2025):
|
$3,693
|
|
Maintenance Fee:
|
0
|
|
Address:
|
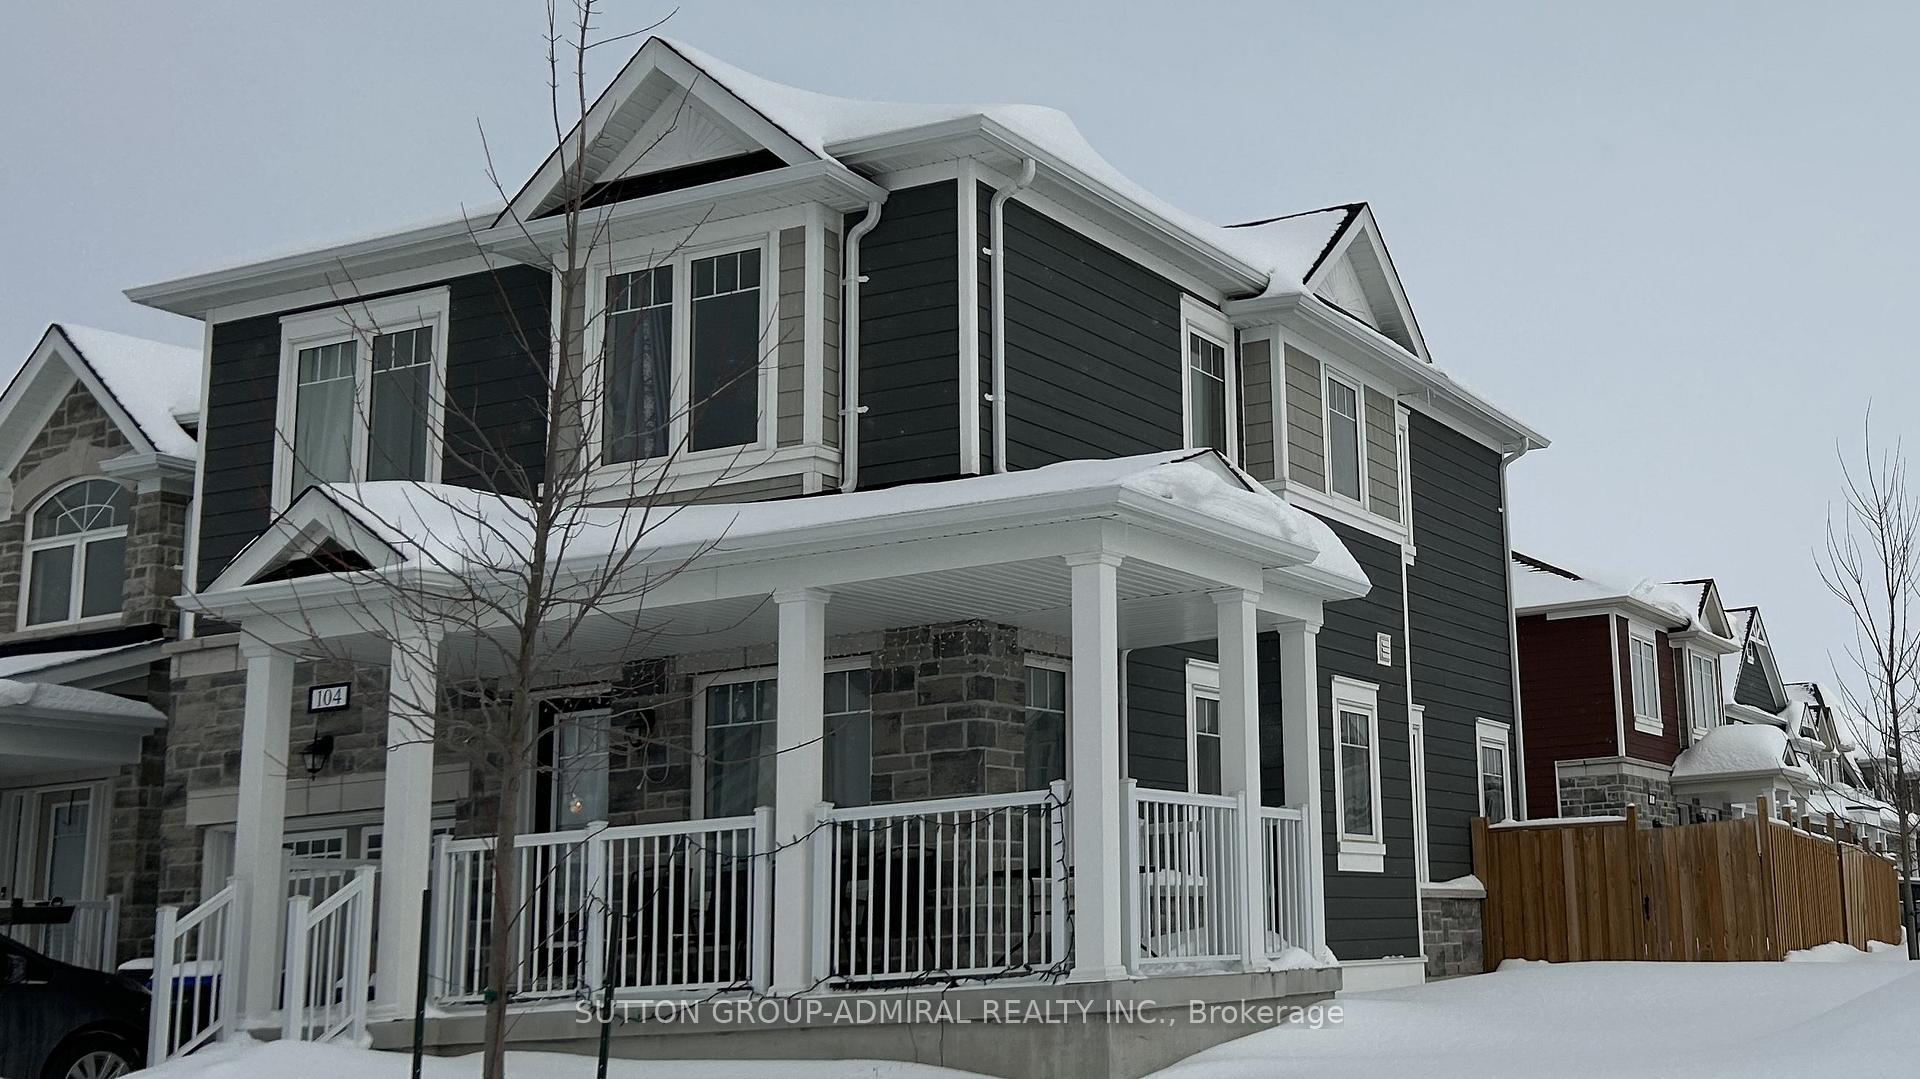
104 Village Gate Drive , Wasaga Beach, L9Z 0J7, Simcoe
|
|
Main Intersection:
|
Village Gate Dr and Bobolink St
|
|
Area:
|
Simcoe
|
|
Municipality:
|
Wasaga Beach
|
|
Neighbourhood:
|
Wasaga Beach
|
|
Beds:
|
3+1
|
|
Baths:
|
4
|
|
Kitchens:
|
|
|
Lot Size:
|
|
|
Parking:
|
2
|
|
Property Style:
|
2-Storey
|
|
Building/Land Area:
|
0
|
|
Property Type:
|
Detached
|
|
Listing Company:
|
SUTTON GROUP-ADMIRAL REALTY INC.
|
|
|
|
|
|
24 Photos

|
|
|
|
Price:
|
$999,600
|
|
Sold Price:
|
|
|
Taxes (2026):
|
|
|
Maintenance Fee:
|
$1,048
|
|
Address:
|
1063 Douglas McCurdy Comm N/A , Mississauga, L5G 0C5, Peel
|
|
Main Intersection:
|
Lakeshore/west of Cawthra
|
|
Area:
|
Peel
|
|
Municipality:
|
Mississauga
|
|
Neighbourhood:
|
Lakeview
|
|
Beds:
|
3
|
|
Baths:
|
3
|
|
Kitchens:
|
|
|
Lot Size:
|
|
|
Parking:
|
1
|
|
Business Type:
|
Apartment
|
|
Building/Land Area:
|
0
|
|
Property Type:
|
Condo Apartment
|
|
Listing Company:
|
ROYAL LEPAGE CITIZEN REALTY
|
|
|
|
|
|
46 Photos

|
|
|
|
Price:
|
$689,900
|
|
Sold Price:
|
|
|
Taxes (2025):
|
$4,365
|
|
Maintenance Fee:
|
0
|
|
Address:
|
82 Dennis Drive , West Lincoln, L0R 2A0, Niagara
|
|
Main Intersection:
|
St.Catharines St & Dennis Dr
|
|
Area:
|
Niagara
|
|
Municipality:
|
West Lincoln
|
|
Neighbourhood:
|
057 - Smithville
|
|
Beds:
|
3
|
|
Baths:
|
4
|
|
Kitchens:
|
|
|
Lot Size:
|
|
|
Parking:
|
2
|
|
Property Style:
|
2-Storey
|
|
Building/Land Area:
|
0
|
|
Property Type:
|
Att/Row/Townhouse
|
|
Listing Company:
|
EXP REALTY
|
|
|
|
|
|
27 Photos

|
|
|
|
Price:
|
$729,900
|
|
Sold Price:
|
|
|
Taxes (2026):
|
$4,722
|
|
Maintenance Fee:
|
0
|
|
Address:
|
314 PAISLEY Road , Guelph, N1H 2P9, Wellington
|
|
Main Intersection:
|
Edinburgh Rd N
|
|
Area:
|
Wellington
|
|
Municipality:
|
Guelph
|
|
Neighbourhood:
|
Junction/Onward Willow
|
|
Beds:
|
3+1
|
|
Baths:
|
3
|
|
Kitchens:
|
|
|
Lot Size:
|
|
|
Parking:
|
4
|
|
Property Style:
|
2-Storey
|
|
Building/Land Area:
|
0
|
|
Property Type:
|
Duplex
|
|
Listing Company:
|
RE/MAX Real Estate Centre Inc
|
|
|
|
|
|
26 Photos

|
|
|
|
Price:
|
$10,180,000
|
|
Sold Price:
|
|
|
Taxes (2025):
|
$32,944
|
|
Maintenance Fee:
|
0
|
|
Address:
|
39 Burton Road , Toronto, M5P 1V1, Toronto
|
|
Main Intersection:
|
Old Forest Hill/Spadina Rd
|
|
Area:
|
Toronto
|
|
Municipality:
|
Toronto C03
|
|
Neighbourhood:
|
Forest Hill South
|
|
Beds:
|
4+1
|
|
Baths:
|
7
|
|
Kitchens:
|
|
|
Lot Size:
|
|
|
Parking:
|
6
|
|
Property Style:
|
2-Storey
|
|
Building/Land Area:
|
0
|
|
Property Type:
|
Detached
|
|
Listing Company:
|
SOTHEBY'S INTERNATIONAL REALTY CANADA
|
|
|
|
|
|
34 Photos

|
|
|
|
Price:
|
$174,900
|
|
Sold Price:
|
|
|
Taxes (2026):
|
$1,095
|
|
Maintenance Fee:
|
0
|
|
Address:
|
Part Lo Concession 12 Black Road , Kawartha Lakes, L0K 1W0, Kawartha Lakes
|
|
Main Intersection:
|
Muskoka Rd 6/Black River Rd
|
|
Area:
|
Kawartha Lakes
|
|
Municipality:
|
Kawartha Lakes
|
|
Neighbourhood:
|
Dalton
|
|
Beds:
|
0
|
|
Baths:
|
0
|
|
Kitchens:
|
|
|
Lot Size:
|
|
|
Parking:
|
0
|
|
Property Style:
|
|
|
Building/Land Area:
|
0
|
|
Property Type:
|
Vacant Land
|
|
Listing Company:
|
FARIS TEAM REAL ESTATE BROKERAGE
|
|
|
|
|
|
23 Photos

|
|
|
|
Price:
|
$284,900
|
|
Sold Price:
|
|
|
Taxes (2025):
|
$2,172
|
|
Maintenance Fee:
|
$699
|
|
Address:
|
1440 Heron Road , Hunt Club - South Keys and Area, K1V 0X2, Ottawa
|
|
Main Intersection:
|
Walkley Rd & Heron Rd
|
|
Area:
|
Ottawa
|
|
Municipality:
|
Hunt Club - South Keys and Area
|
|
Neighbourhood:
|
3802 - Heron Gate
|
|
Beds:
|
2
|
|
Baths:
|
2
|
|
Kitchens:
|
|
|
Lot Size:
|
|
|
Parking:
|
1
|
|
Business Type:
|
Apartment
|
|
Building/Land Area:
|
0
|
|
Property Type:
|
Condo Apartment
|
|
Listing Company:
|
EXP REALTY
|
|
|
|
|
|
42 Photos

|
|
|
|
Price:
|
$1,249,999
|
|
Sold Price:
|
|
|
Taxes (2025):
|
$8,365
|
|
Maintenance Fee:
|
0
|
|
Address:
|
145 RIVERBANK Drive , Cambridge, N3H 4R6, Waterloo
|
|
Main Intersection:
|
KING ST E / RIVERBANK DR
|
|
Area:
|
Waterloo
|
|
Municipality:
|
Cambridge
|
|
Neighbourhood:
|
Dufferin Grove
|
|
Beds:
|
4
|
|
Baths:
|
3
|
|
Kitchens:
|
|
|
Lot Size:
|
|
|
Parking:
|
5
|
|
Property Style:
|
Bungalow
|
|
Building/Land Area:
|
0
|
|
Property Type:
|
Detached
|
|
Listing Company:
|
RE/MAX TWIN CITY REALTY INC.
|
|
|
|
|
|
|
Evelina Branitsky
Sales Representative
 ebranitsky@rogers.com
Sutton Group- Admiral Realty Inc., Brokerage
Independently owned and operated.
ebranitsky@rogers.com
Sutton Group- Admiral Realty Inc., Brokerage
Independently owned and operated.
 1881 Steeles Avenue West, Toronto, Ontario M3H5Y4
 Dir: 647.888.9606 | Office: 416.739.7200 | Fax: 416.739.9367
|

|
|
|
|
|