Thursday, August 13th, 2026
|
![header]() Search Listings from Toronto District Map
Search Listings from Toronto District Map
Hide Map
|
|
|
|
Area:
|
|
|
|
Municipality:
|
|
|
Neighbourhood:
|
|

|
Area:
|
|
|
|
Municipality:
|
|
|
Neighbourhood:
|
|
|
Property Type:
|
|
|
Price Range:
|
|
|
Minimum Bed:
|
|
|
Minimum Bath:
|
|
|
Minimum Kitchen:
|
|
|
Show:
|
|
|
Page Size:
|
|
|
MLS® ID:
|
|
|
|
|
lnkbtSearch
Listings Match Your Search.
Listings Match Your Search. Only Listings Showing.
There Are Additional Listings Available, To View
Click Here.
|
|

23 Photos
|
|
|
|
Price:
|
$429,888
|
|
Sold Price:
|
|
|
Taxes (2026):
|
$2,268
|
|
Maintenance Fee:
|
$542
|
|
Address:
|
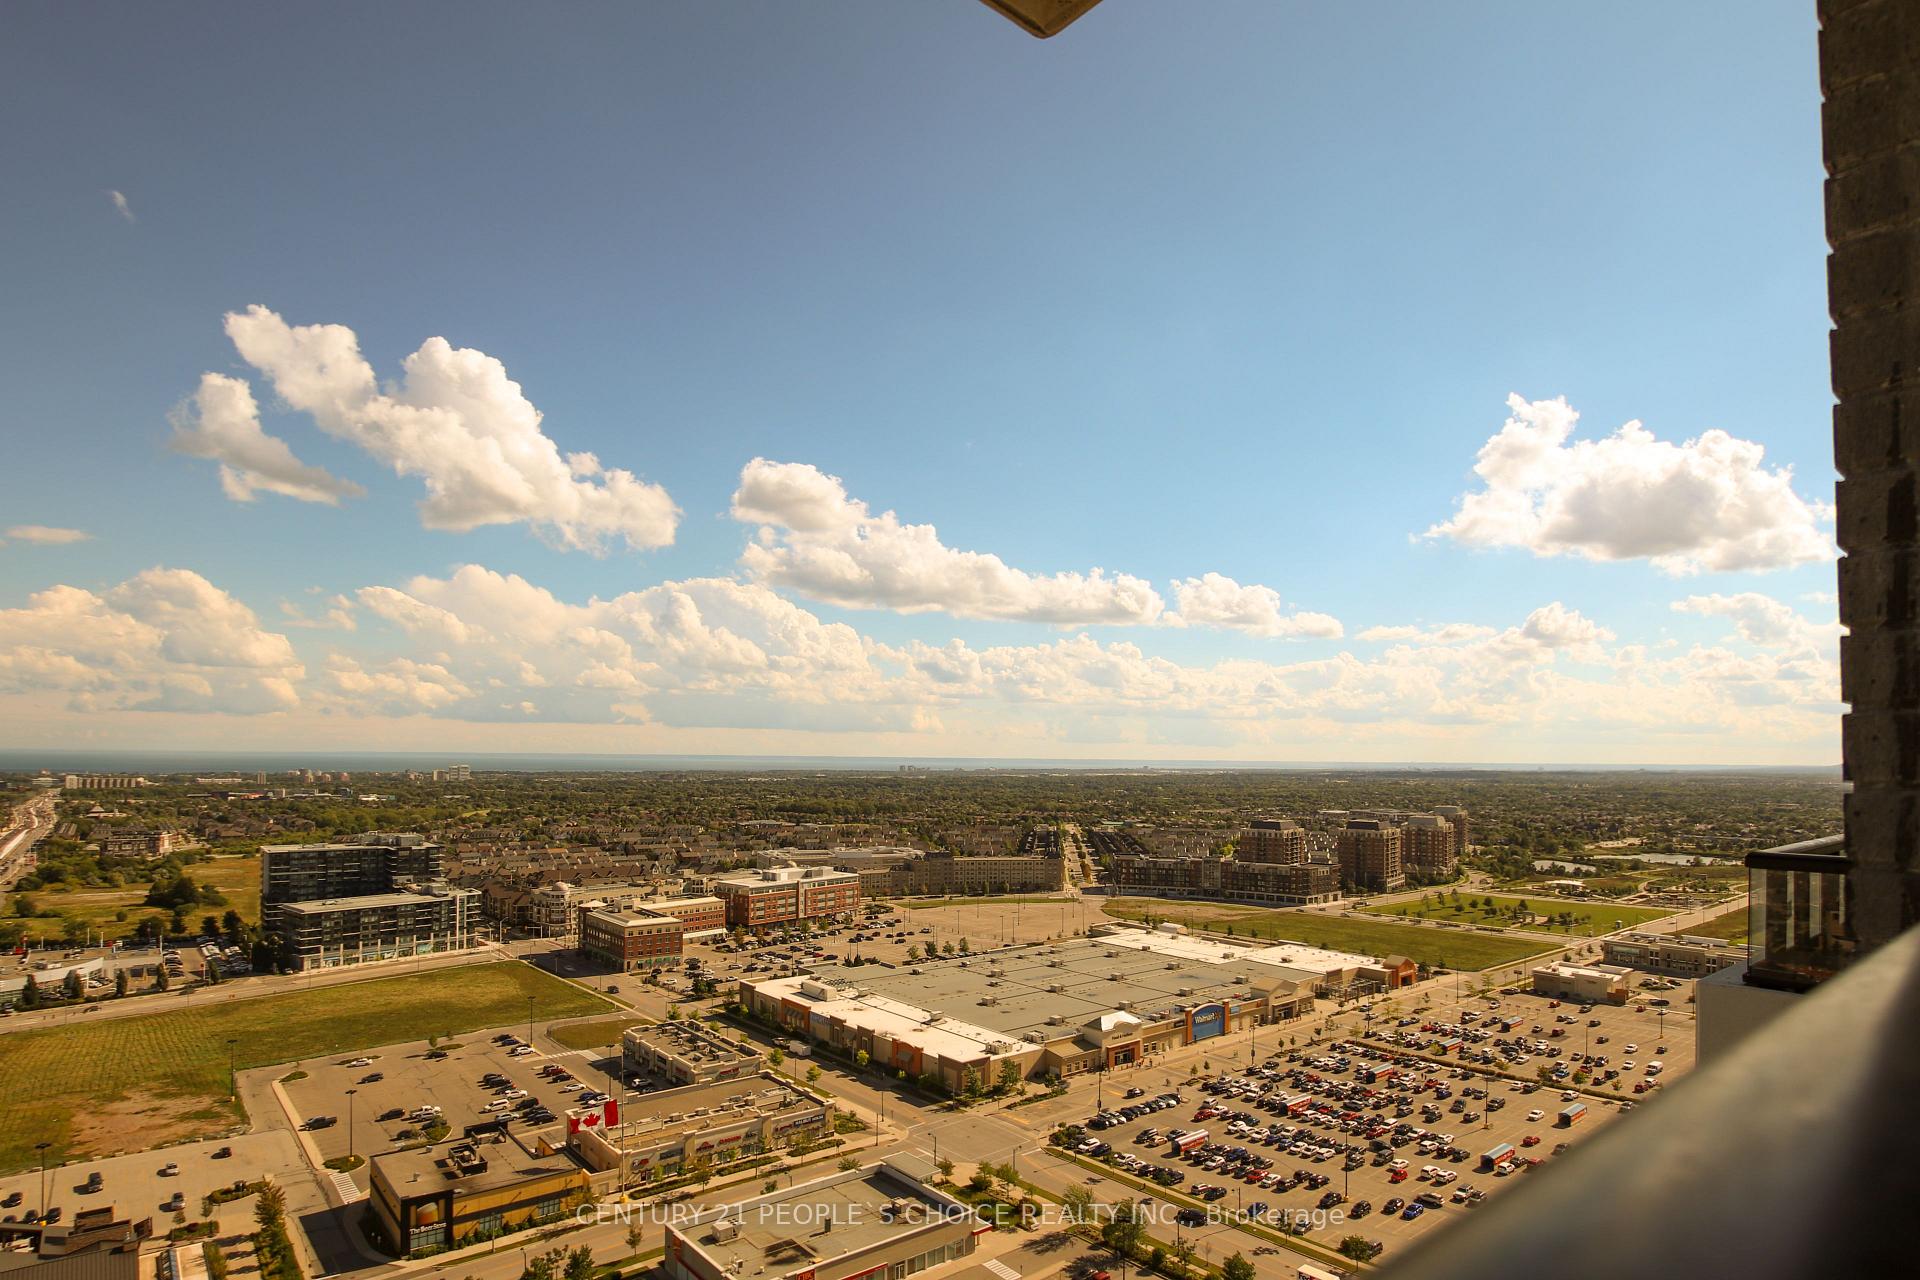
297 Oak Walk Drive , Oakville, L6H 3R6, Halton
|
|
Main Intersection:
|
Trafalgar and Dundas
|
|
Area:
|
Halton
|
|
Municipality:
|
Oakville
|
|
Neighbourhood:
|
1015 - RO River Oaks
|
|
Beds:
|
1
|
|
Baths:
|
1
|
|
Kitchens:
|
|
|
Lot Size:
|
|
|
Parking:
|
0
|
|
Business Type:
|
Apartment
|
|
Building/Land Area:
|
0
|
|
Property Type:
|
Condo Apartment
|
|
Listing Company:
|
CENTURY 21 PEOPLE`S CHOICE REALTY INC.
|
|
|
|
|
|
50 Photos

|
|
|
|
Price:
|
$1,850,000
|
|
Sold Price:
|
|
|
Taxes (2025):
|
$4,043
|
|
Maintenance Fee:
|
0
|
|
Address:
|
1411 Mountain Grove Avenue , Burlington, L7P 2H1, Halton
|
|
Main Intersection:
|
Upper Middle & Augustine
|
|
Area:
|
Halton
|
|
Municipality:
|
Burlington
|
|
Neighbourhood:
|
Mountainside
|
|
Beds:
|
3+3
|
|
Baths:
|
4
|
|
Kitchens:
|
|
|
Lot Size:
|
|
|
Parking:
|
4
|
|
Property Style:
|
2-Storey
|
|
Building/Land Area:
|
0
|
|
Property Type:
|
Detached
|
|
Listing Company:
|
RE/MAX ESCARPMENT REALTY INC.
|
|
|
|
|
|
38 Photos

|
|
|
|
Price:
|
$1,129,000
|
|
Sold Price:
|
|
|
Taxes (2025):
|
$5,485
|
|
Maintenance Fee:
|
0
|
|
Address:
|
21 Elizabeth Street , Halton Hills, L7G 3K1, Halton
|
|
Main Intersection:
|
Main St N / Ewing St
|
|
Area:
|
Halton
|
|
Municipality:
|
Halton Hills
|
|
Neighbourhood:
|
Georgetown
|
|
Beds:
|
4+2
|
|
Baths:
|
5
|
|
Kitchens:
|
|
|
Lot Size:
|
|
|
Parking:
|
8
|
|
Property Style:
|
1 1/2 Storey
|
|
Building/Land Area:
|
0
|
|
Property Type:
|
Detached
|
|
Listing Company:
|
RE/MAX EXCELLENCE REAL ESTATE
|
|
|
|
|
|
31 Photos

|
|
|
|
Price:
|
$749,500
|
|
Sold Price:
|
|
|
Taxes (2025):
|
$4,156
|
|
Maintenance Fee:
|
$676
|
|
Address:
|
3065 Lenester Drive , Mississauga, L5C 2B8, Peel
|
|
Main Intersection:
|
Dundas & Erindale Station
|
|
Area:
|
Peel
|
|
Municipality:
|
Mississauga
|
|
Neighbourhood:
|
Erindale
|
|
Beds:
|
3
|
|
Baths:
|
3
|
|
Kitchens:
|
|
|
Lot Size:
|
|
|
Parking:
|
1
|
|
Business Type:
|
2-Storey
|
|
Building/Land Area:
|
0
|
|
Property Type:
|
Condo Townhouse
|
|
Listing Company:
|
RE/MAX REALTY ENTERPRISES INC.
|
|
|
|
|
|
17 Photos

|
|
|
|
Price:
|
$380,000
|
|
Sold Price:
|
|
|
Taxes (2026):
|
$2,378
|
|
Maintenance Fee:
|
$372
|
|
Address:
|
3900 Confederation Parkway , Mississauga, L5B 0M3, Peel
|
|
Main Intersection:
|
Confederation Pkwy & Burnhamthorpe Rd W
|
|
Area:
|
Peel
|
|
Municipality:
|
Mississauga
|
|
Neighbourhood:
|
City Centre
|
|
Beds:
|
1
|
|
Baths:
|
1
|
|
Kitchens:
|
|
|
Lot Size:
|
|
|
Parking:
|
0
|
|
Business Type:
|
Apartment
|
|
Building/Land Area:
|
0
|
|
Property Type:
|
Condo Apartment
|
|
Listing Company:
|
ROYAL LEPAGE REAL ESTATE SERVICES LTD.
|
|
|
|
|
|
50 Photos

|
|
|
|
Price:
|
$989,000
|
|
Sold Price:
|
|
|
Taxes (2025):
|
$6,310
|
|
Maintenance Fee:
|
0
|
|
Address:
|
4 Sunnybrook Crescent , Brampton, L7A 1Y2, Peel
|
|
Main Intersection:
|
Bovaird Dr / Edenbrook Dr
|
|
Area:
|
Peel
|
|
Municipality:
|
Brampton
|
|
Neighbourhood:
|
Fletcher's Meadow
|
|
Beds:
|
4
|
|
Baths:
|
3
|
|
Kitchens:
|
|
|
Lot Size:
|
|
|
Parking:
|
4
|
|
Property Style:
|
2-Storey
|
|
Building/Land Area:
|
0
|
|
Property Type:
|
Detached
|
|
Listing Company:
|
RE/MAX REALTY SERVICES INC.
|
|
|
|
|
|
53 Photos
|
|
|
|
Price:
|
$599,900
|
|
Sold Price:
|
|
|
Taxes (2026):
|
$4,528
|
|
Maintenance Fee:
|
$1,097
|
|
Address:
|
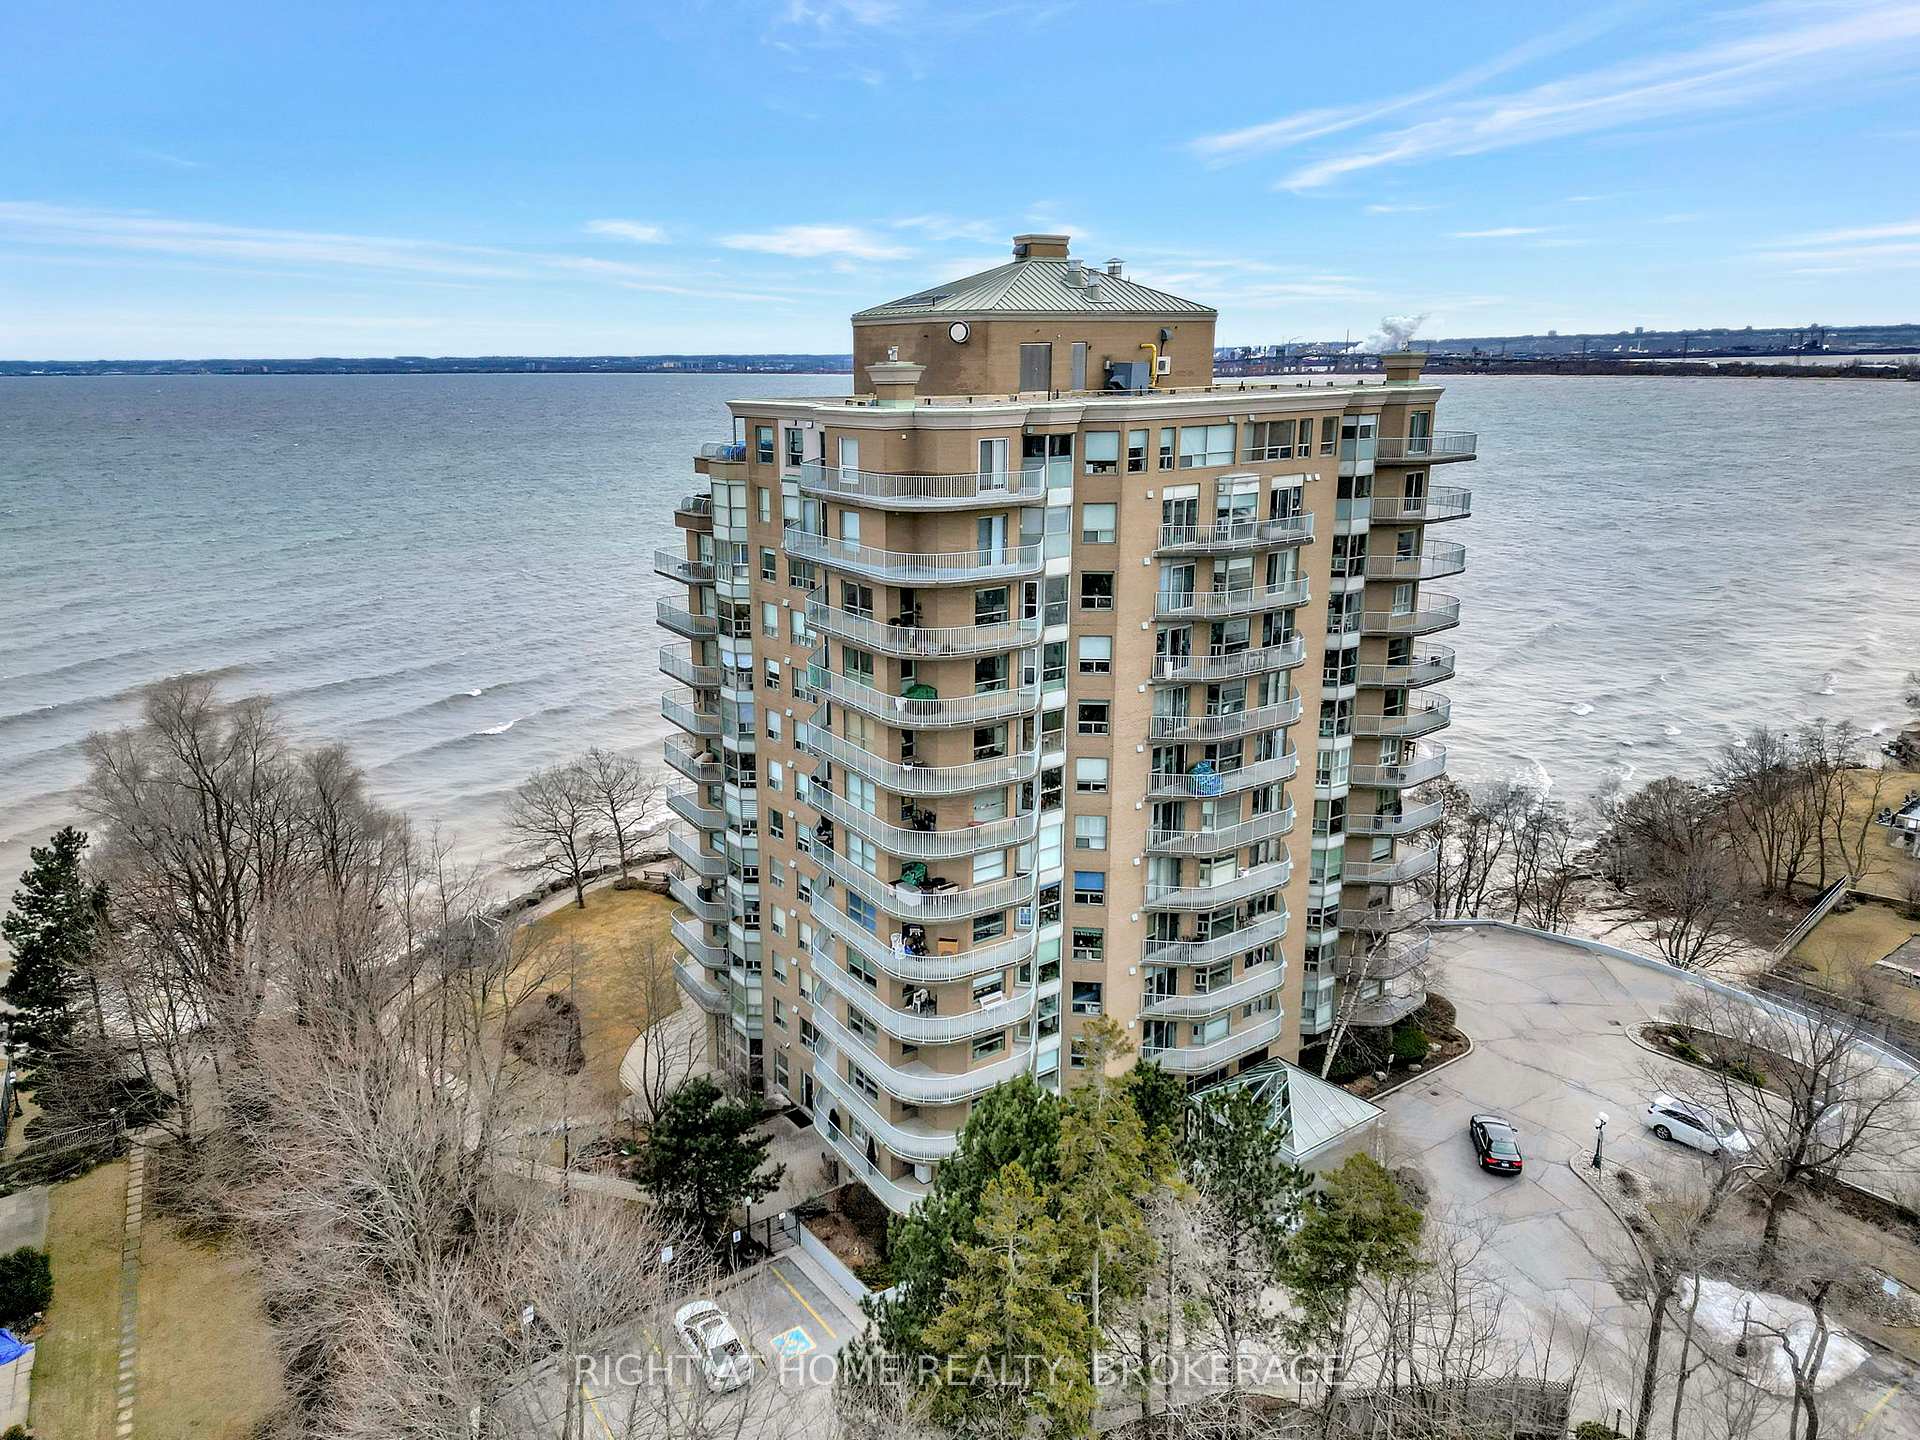
2190 Lakeshore Road , Burlington, L7R 4K1, Halton
|
|
Main Intersection:
|
Lakeshore Rd & Smith Ave
|
|
Area:
|
Halton
|
|
Municipality:
|
Burlington
|
|
Neighbourhood:
|
Brant
|
|
Beds:
|
1
|
|
Baths:
|
1
|
|
Kitchens:
|
|
|
Lot Size:
|
|
|
Parking:
|
0
|
|
Business Type:
|
Apartment
|
|
Building/Land Area:
|
0
|
|
Property Type:
|
Condo Apartment
|
|
Listing Company:
|
RIGHT AT HOME REALTY
|
|
|
|
|
|
22 Photos

|
|
|
|
Price:
|
$625,000
|
|
Sold Price:
|
|
|
Taxes (2025):
|
$4,796
|
|
Maintenance Fee:
|
0
|
|
Address:
|
68 First Street , Orangeville, L9W 2E4, Dufferin
|
|
Main Intersection:
|
First Street/ Fourth Street
|
|
Area:
|
Dufferin
|
|
Municipality:
|
Orangeville
|
|
Neighbourhood:
|
Orangeville
|
|
Beds:
|
3
|
|
Baths:
|
3
|
|
Kitchens:
|
|
|
Lot Size:
|
|
|
Parking:
|
1
|
|
Property Style:
|
3-Storey
|
|
Building/Land Area:
|
0
|
|
Property Type:
|
Att/Row/Townhouse
|
|
Listing Company:
|
RE/MAX REALTY SERVICES INC.
|
|
|
|
|
|
33 Photos

|
|
|
|
Price:
|
$530,000
|
|
Sold Price:
|
|
|
Taxes (2025):
|
$1,560
|
|
Maintenance Fee:
|
0
|
|
Address:
|
1130 Colony Road , Bracebridge, P1L 1X3, Muskoka
|
|
Main Intersection:
|
Fraserburg Rd / Colony Rd
|
|
Area:
|
Muskoka
|
|
Municipality:
|
Bracebridge
|
|
Neighbourhood:
|
Muskoka (N)
|
|
Beds:
|
0
|
|
Baths:
|
1
|
|
Kitchens:
|
|
|
Lot Size:
|
|
|
Parking:
|
6
|
|
Property Style:
|
Log
|
|
Building/Land Area:
|
0
|
|
Property Type:
|
Detached
|
|
Listing Company:
|
RE/MAX PREMIER INC.
|
|
|
|
|
|
44 Photos
|
|
|
|
Price:
|
$519,900
|
|
Sold Price:
|
|
|
Taxes (2026):
|
$3,693
|
|
Maintenance Fee:
|
0
|
|
Address:
|

78 Chittim Road , Chatham-Kent, N0P 1A0, Chatham-Kent
|
|
Main Intersection:
|
James
|
|
Area:
|
Chatham-Kent
|
|
Municipality:
|
Chatham-Kent
|
|
Neighbourhood:
|
Blenheim
|
|
Beds:
|
4
|
|
Baths:
|
2
|
|
Kitchens:
|
|
|
Lot Size:
|
|
|
Parking:
|
4
|
|
Property Style:
|
Bungalow-Raised
|
|
Building/Land Area:
|
0
|
|
Property Type:
|
Detached
|
|
Listing Company:
|
RE/MAX CENTRE CITY REALTY INC.
|
|
|
|
|
|
73 Photos

|
|
|
|
Price:
|
$1,244,000
|
|
Sold Price:
|
|
|
Taxes (2026):
|
|
|
Maintenance Fee:
|
0
|
|
Address:
|
1036 Walton Avenue , North Perth, N4W 3S2, Perth
|
|
Main Intersection:
|
Rhine St E
|
|
Area:
|
Perth
|
|
Municipality:
|
North Perth
|
|
Neighbourhood:
|
Listowel
|
|
Beds:
|
3+2
|
|
Baths:
|
3
|
|
Kitchens:
|
|
|
Lot Size:
|
|
|
Parking:
|
6
|
|
Property Style:
|
Bungalow
|
|
Building/Land Area:
|
0
|
|
Property Type:
|
Detached
|
|
Listing Company:
|
eXp Realty
|
|
|
|
|
|
48 Photos

|
|
|
|
Price:
|
$710,000
|
|
Sold Price:
|
|
|
Taxes (2025):
|
$4,682
|
|
Maintenance Fee:
|
0
|
|
Address:
|
157 Grange Street , Guelph, N1E 2V7, Wellington
|
|
Main Intersection:
|
Stevenson St. N
|
|
Area:
|
Wellington
|
|
Municipality:
|
Guelph
|
|
Neighbourhood:
|
St. George's
|
|
Beds:
|
3
|
|
Baths:
|
2
|
|
Kitchens:
|
|
|
Lot Size:
|
|
|
Parking:
|
3
|
|
Property Style:
|
1 1/2 Storey
|
|
Building/Land Area:
|
0
|
|
Property Type:
|
Detached
|
|
Listing Company:
|
Royal LePage Royal City Realty
|
|
|
|
|
|
13 Photos

|
|
|
|
Price:
|
$979,000
|
|
Sold Price:
|
|
|
Taxes (2025):
|
$4,529
|
|
Maintenance Fee:
|
0
|
|
Address:
|
80 Aspen Circle , Thames Centre, N0M 2P0, Middlesex
|
|
Main Intersection:
|
Nissouri Rd & King St
|
|
Area:
|
Middlesex
|
|
Municipality:
|
Thames Centre
|
|
Neighbourhood:
|
Rural Thames Centre
|
|
Beds:
|
4
|
|
Baths:
|
4
|
|
Kitchens:
|
|
|
Lot Size:
|
|
|
Parking:
|
4
|
|
Property Style:
|
2-Storey
|
|
Building/Land Area:
|
0
|
|
Property Type:
|
Detached
|
|
Listing Company:
|
COSMOPOLITAN REALTY
|
|
|
|
|
|
49 Photos
|
|
|
|
Price:
|
$1,099,000
|
|
Sold Price:
|
|
|
Taxes (2025):
|
$9,527
|
|
Maintenance Fee:
|
0
|
|
Address:
|

9354 Shoveller Drive , Niagara Falls, L2H 0M3, Niagara
|
|
Main Intersection:
|
Lundy's Lane and Garner
|
|
Area:
|
Niagara
|
|
Municipality:
|
Niagara Falls
|
|
Neighbourhood:
|
219 - Forestview
|
|
Beds:
|
4+2
|
|
Baths:
|
5
|
|
Kitchens:
|
|
|
Lot Size:
|
|
|
Parking:
|
4
|
|
Property Style:
|
2-Storey
|
|
Building/Land Area:
|
0
|
|
Property Type:
|
Detached
|
|
Listing Company:
|
MAXX REALTY GROUP
|
|
|
|
|
|
50 Photos

|
|
|
|
Price:
|
$599,900
|
|
Sold Price:
|
|
|
Taxes (2025):
|
$3,560
|
|
Maintenance Fee:
|
0
|
|
Address:
|
4300 Schell Street , South Dundas, K0C 2H0, Stormont, Dundas
|
|
Main Intersection:
|
Schell Street & Dundela Road
|
|
Area:
|
Stormont, Dundas and Glengarry
|
|
Municipality:
|
South Dundas
|
|
Neighbourhood:
|
704 - South Dundas (Williamsburgh) Twp
|
|
Beds:
|
3
|
|
Baths:
|
2
|
|
Kitchens:
|
|
|
Lot Size:
|
|
|
Parking:
|
6
|
|
Property Style:
|
Bungalow-Raised
|
|
Building/Land Area:
|
0
|
|
Property Type:
|
Detached
|
|
Listing Company:
|
RE/MAX HALLMARK REALTY GROUP
|
|
|
|
|
|
50 Photos

|
|
|
|
Price:
|
$1,999,999
|
|
Sold Price:
|
|
|
Taxes (2025):
|
$14,231
|
|
Maintenance Fee:
|
0
|
|
Address:
|
6496 January Drive , Niagara Falls, L2J 4J4, Niagara
|
|
Main Intersection:
|
MOUNTAIN ROAD & JANUARY DRIVE
|
|
Area:
|
Niagara
|
|
Municipality:
|
Niagara Falls
|
|
Neighbourhood:
|
206 - Stamford
|
|
Beds:
|
4+1
|
|
Baths:
|
4
|
|
Kitchens:
|
|
|
Lot Size:
|
|
|
Parking:
|
9
|
|
Property Style:
|
2-Storey
|
|
Building/Land Area:
|
0
|
|
Property Type:
|
Detached
|
|
Listing Company:
|
RE/MAX ULTIMATE REALTY INC.
|
|
|
|
|
|
19 Photos

|
|
|
|
Price:
|
$502,900
|
|
Sold Price:
|
|
|
Taxes (2025):
|
$4,660
|
|
Maintenance Fee:
|
$335
|
|
Address:
|
499 Sophia Crescent , London North, N6G 0X9, Middlesex
|
|
Main Intersection:
|
Coronation Road
|
|
Area:
|
Middlesex
|
|
Municipality:
|
London North
|
|
Neighbourhood:
|
North I
|
|
Beds:
|
3
|
|
Baths:
|
4
|
|
Kitchens:
|
|
|
Lot Size:
|
|
|
Parking:
|
2
|
|
Business Type:
|
2-Storey
|
|
Building/Land Area:
|
0
|
|
Property Type:
|
Condo Townhouse
|
|
Listing Company:
|
REAL BROKER ONTARIO LTD
|
|
|
|
|
|
49 Photos

|
|
|
|
Price:
|
$629,990
|
|
Sold Price:
|
|
|
Taxes (2025):
|
$3,909
|
|
Maintenance Fee:
|
0
|
|
Address:
|
348 Elgin Street , Cobourg, K9A 5T6, Northumberland
|
|
Main Intersection:
|
Elgin St W/ Burnham St
|
|
Area:
|
Northumberland
|
|
Municipality:
|
Cobourg
|
|
Neighbourhood:
|
Cobourg
|
|
Beds:
|
4
|
|
Baths:
|
2
|
|
Kitchens:
|
|
|
Lot Size:
|
|
|
Parking:
|
3
|
|
Property Style:
|
2-Storey
|
|
Building/Land Area:
|
0
|
|
Property Type:
|
Detached
|
|
Listing Company:
|
EXP REALTY
|
|
|
|
|
|
21 Photos

|
|
|
|
Price:
|
$548,000
|
|
Sold Price:
|
|
|
Taxes (2025):
|
$2,842
|
|
Maintenance Fee:
|
0
|
|
Address:
|
674 Colborne Street , Brantford, N3S 3P9, Brantford
|
|
Main Intersection:
|
Colborne & Second
|
|
Area:
|
Brantford
|
|
Municipality:
|
Brantford
|
|
Neighbourhood:
|
Dufferin Grove
|
|
Beds:
|
4+2
|
|
Baths:
|
2
|
|
Kitchens:
|
|
|
Lot Size:
|
|
|
Parking:
|
2
|
|
Property Style:
|
1 1/2 Storey
|
|
Building/Land Area:
|
0
|
|
Property Type:
|
Detached
|
|
Listing Company:
|
HOMELIFE LANDMARK REALTY INC.
|
|
|
|
|
|
39 Photos

|
|
|
|
Price:
|
$2,880,000
|
|
Sold Price:
|
|
|
Taxes (2025):
|
$15,698
|
|
Maintenance Fee:
|
0
|
|
Address:
|
20 Fox Run Drive , Puslinch, N0B 2J0, Wellington
|
|
Main Intersection:
|
Brock Road
|
|
Area:
|
Wellington
|
|
Municipality:
|
Puslinch
|
|
Neighbourhood:
|
Rural Puslinch East
|
|
Beds:
|
4
|
|
Baths:
|
6
|
|
Kitchens:
|
|
|
Lot Size:
|
|
|
Parking:
|
10
|
|
Property Style:
|
2-Storey
|
|
Building/Land Area:
|
0
|
|
Property Type:
|
Detached
|
|
Listing Company:
|
Royal LePage Royal City Realty
|
|
|
|
|
|
|
Evelina Branitsky
Sales Representative
 ebranitsky@rogers.com
Sutton Group- Admiral Realty Inc., Brokerage
Independently owned and operated.
ebranitsky@rogers.com
Sutton Group- Admiral Realty Inc., Brokerage
Independently owned and operated.
 1881 Steeles Avenue West, Toronto, Ontario M3H5Y4
 Dir: 647.888.9606 | Office: 416.739.7200 | Fax: 416.739.9367
|

|
|
|
|
|